Chris Trease

BEDS3
BATHS3 full
SQUARE FEET3,276
MLS#1899358
STATUSActive
PROPERTY TYPEResidential - Single Family
SCHOOLMilford Ex Vill
Property Description
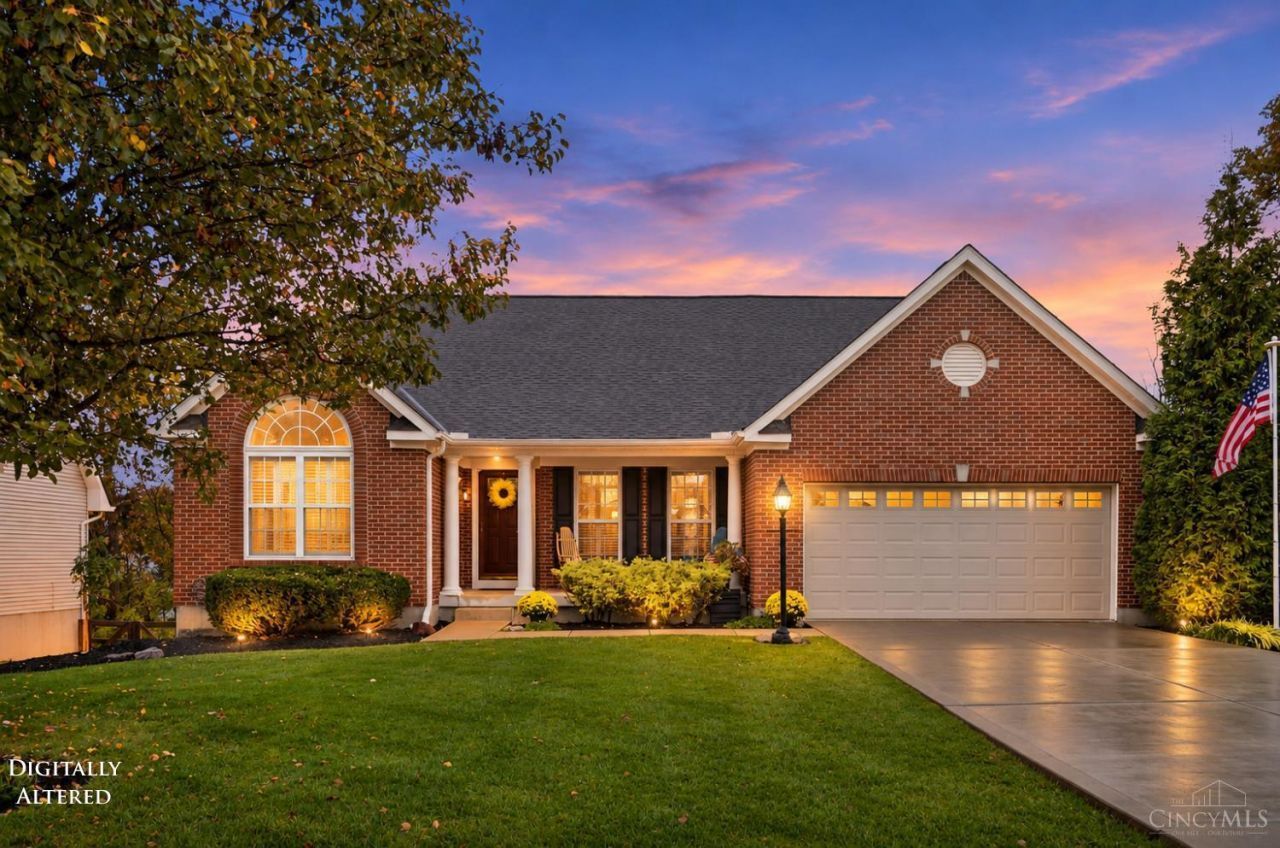
Some homes just feel right the second you pull in. This brick/vinyl ranch in Whitegate Farm is one of them. A sunflower wreath on the door, a covered front porch for slow mornings, and a wooded backyard that makes every day feel like a getaway. Inside, tall windows and a fireplace fill the open living room and kitchen with light. Coffee in the sunroom. Dinner on the deck while the trees change colors. All three bedrooms are on the main level, including a primary suite with a soaking tub, separate shower, and walk-in closet. Then there's the finished walkout basement. A huge rec room, a full bath, and patio doors to the backyard make it ideal for game nights and movie marathons, with ample storage space on top of it. Over 3,200 finished sq ft, a two-car garage, roof 2020, A/C 2020, and water heater 2024. And the neighborhood is a lifestyle of its own. Whitegate Farm has two community pools, a playground, and a pond, so there's always a reason to get outside and meet the neighbors.
Property Features
Property Type: Residential - Single Family
Basement: Yes
Basement: Full
Cooling: Central Air
Fireplaces: 1
Garage: 2
Heating: Forced Air, Gas
Home Style: Traditional
Lot Size: 0.29 Acres
Roof Type: Shingle
Stories: 1.0
Taxes: $6,658
Year Built: 2004
Amenities
Multi Panel Doors
Vaulted Ceiling
Feature Descriptions
Appliances: Microwave, Oven/Range, Dishwasher, Refrigerator
Association Includes: PlayArea, Pool, ProfessionalMgt
Association Name: Stonegate
Basement Fatures: Storage Room, Finished - Full, Walkout, Wall to Wall Carpet
Days on Site: 2
Exterior: Brick, Vinyl Siding
Fireplace Features: Gas
Foundation: Poured
Garage/Carport: Built in, Front, Garage Attached
Gas: Natural
HOA Fee: 550/Annually
HOA Y/N: 1
Kitchen: Pantry, Counter Bar, Walkout, Wood Cabinets, Wood Floor
Mechanical Systems: Sump Pump, Garage Door Opener
Parcel #: 18-24-06B-150
Parking: On Street, Driveway
Primary Bathroom: Shower, Double Vanity, Tub
Primary Bedroom: Bath Adjoins, Walk-in Closet, Wall-to-Wall Carpet
Rooms Total: 11
Sewer: Public Sewer
SQFT Basement: 1640
Tax Abatement: No
Water: Public
Water Heater: Gas
Window Features: Double Pane, Vinyl
Room Sizes
Primary Bedroom: 17 X 14 Level - 1
Bedroom 2: 12 X 14 Level - 1
Bedroom 3: 12 X 12 Level - 1
Breakfast Room: 13 X 11 Level - 1
Dining Room: 10 X 12 Level - 1
Entry: 6 X 10 Level - 1
Living Room: 17 X 20 Level - 1
Laundry Room: 5 X 6 Level - 1
Recreation Room: 47 X 32 Level - Basement
Local Schools
School District: Milford Ex Vill
Listed By / Shown By
Listed By
Agency Name: Coldwell Banker Realty, Anders
Agent Name: Mike McEntush
Agency Phone: 513-474-5000

Shown By
Agent Name: Chris Trease
Agent Phone: (419) 564-4841 Cell
Agency Title: Key Realty

Estimate Your Payment
Estimated Payment
$ 3,262.11 per month $2,573.11 Principal & Interest $554.83 Property Tax $134.17 Homeowner's InsuranceChange Payment Information
Privacy Policy / DMCA Notice / ADA Accessibility


This site is hosted, designed and copyright
© 1994 - 2026 by
Delta Media Group, Inc. -- Patent Pending --
Agency License Information: 1-877-539-7589 | Ohio Lic# REC.2010002888 6800 W Central Ave #B, Toledo, OH 43617 | Michigan Lic# 6505366134 8040 Summerfield Rd, Lambertville, MI 48144 | Indiana Lic# RC52400106 3029 W Smith Valley Rd #211, Greenwood, IN 46142 | West Virginia LIC# 010306 Erin Rickman, Broker. 410 Market St #3, Parkersburg, WV, 26101 | Colorado LIC# EC.100108419 603 Rood Ave, Grand Junction, CO 81501 | Nevada LIC# B.0146350.LLC 9190 Double Diamond Pwky, Reno, NV 89521 | Florida LIC# CQ1073507 16638 Mooner Plank Cir, Wimauma, FL 33598 | Illinois LIC# 481014661 640 S Washington St. Suite 212, Naperville, IL 60540
Agent License Information: Brokerage/Company License Number: REC.2010002888
972 Caribou Run Lane | MLS# 1899358
This single family home located at 972 Caribou Run Lane, Miami Township, OH 45150 is currently listed for sale with an asking price of $460,000. This property was built in 2004 and has 3 bedrooms and 3 full baths with 3276 sq. ft. Caribou Run Lane is located within the Milford Ex Vill school district. Search Miami Township real estate on christrease.ikeyrealty.com today.