Chris Trease

BEDS3
BATHS3 full
SQUARE FEET2,082
MLS#201693
STATUSActive
PROPERTY TYPEResidential - Single Family
SUBDIVISIONGolf View
SCHOOLUnion-Scioto LSD
Property Description
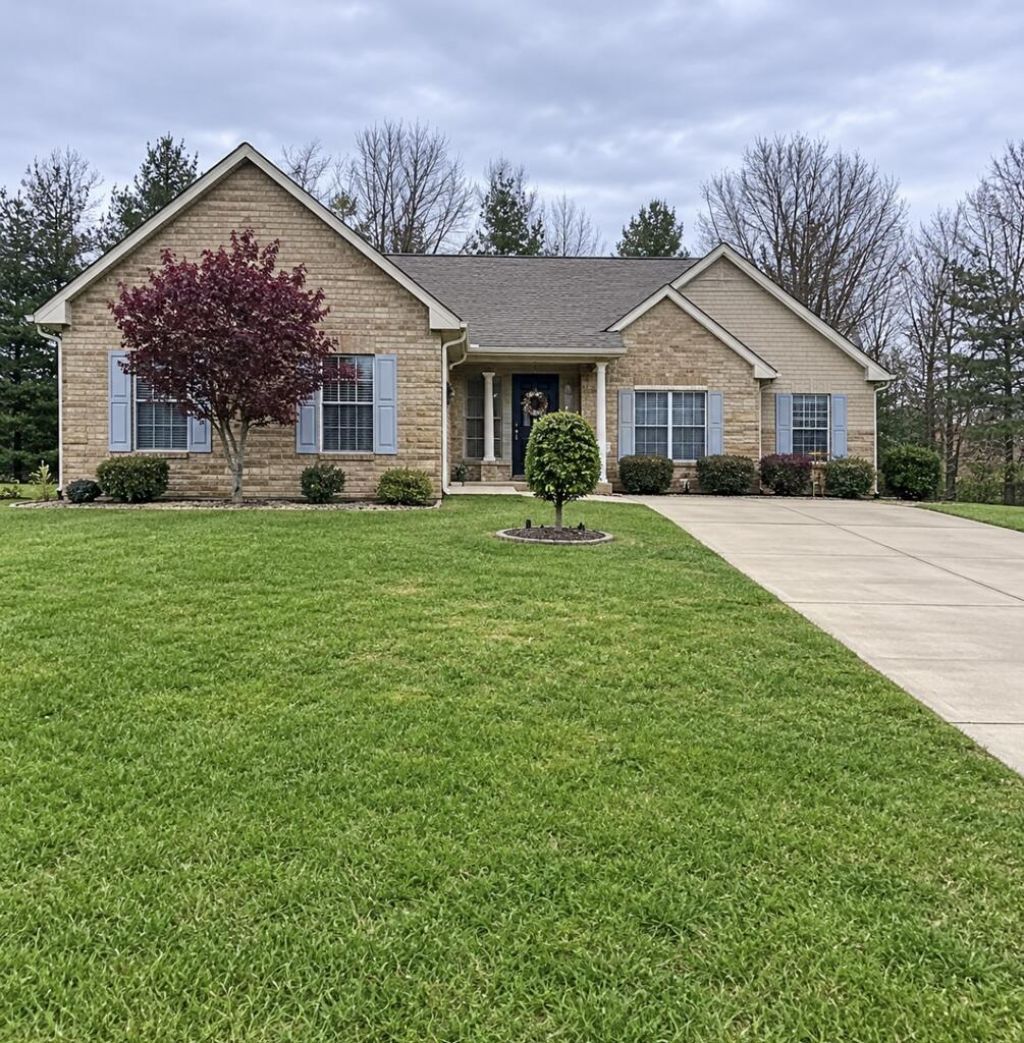
Discover the perfect balance of comfort and timeless design at 850 Golfview Drive in Chillicothe, Ohio. Completed in 2001, this residential property offers a grounded, well-established foundation for your next chapter. Its enduring quality and thoughtful layout define a space that welcomes you home the moment you cross the threshold. The layout includes three bedrooms, providing flexible options for a primary suite, guest quarters, or a dedicated home office, depending on your personal needs. The three full bathrooms are distributed to serve the household with ease, ensuring that morning routines and evening relaxation remain seamless and efficient. This residence offers a rare opportunity to own a property that combines practical living with the tranquility of the Chillicothe area. Reach out today to schedule your private tour and experience the potential of this home firsthand.
Property Features
Property Type: Residential - Single Family
Cooling: Central
Garage: 2 car attached
Heating: Electric, Heat Pump
Lot Size: 0.31 Acres
Roof Type: Asphalt
Stories: 1.0
Taxes: $3,116
Year Built: 2001
Feature Descriptions
Exterior: Brick, Vinyl Siding
Lot Dimensions: 90 x 150
Sewer: Public Sewer
Water: Public
Room Sizes
Living Room: 15.2†X 29.8†Level - Main
Dining Room: 11 X 13.7†Level - Main
Kitchen: 13.4†X 20 Level - Main
Bedroom: 14.3†X 21.4†Level - Main
Bedroom: 11.7†X 12.8†Level - Main
Bedroom: 10.10†X 13 Level - Main
Bath: 9.7†X 10.5†Level - Main
Bath: 5.7†X 6.3†Level - Main
Laundry: 5.6†X 9 Level - Main
Other: 11.4†X 12.6†Level - Basement
Other: 8 X 8.6†Level - Basement
Utility: 17 X 24.8†Level - Basement
Local Schools
School District: Union-Scioto LSD
Listed By / Shown By
Listed By
Agency Name: ERA Martin & Associates (F)
Agency Phone: 7409984021
Shown By
Agent Name: Chris Trease
Agent Phone: (419) 564-4841 Cell
Agency Title: Key Realty

Estimate Your Payment
Estimated Payment
$ 2,607.93 per month $2,231.89 Principal & Interest $259.67 Property Tax $116.38 Homeowner's InsuranceChange Payment Information
Privacy Policy / DMCA Notice / ADA Accessibility


This site is hosted, designed and copyright
© 1994 - 2026 by
Delta Media Group, Inc. -- Patent Pending --
Agency License Information: 1-877-539-7589 | Ohio Lic# REC.2010002888 6800 W Central Ave #B, Toledo, OH 43617 | Michigan Lic# 6505366134 8040 Summerfield Rd, Lambertville, MI 48144 | Indiana Lic# RC52400106 3029 W Smith Valley Rd #211, Greenwood, IN 46142 | West Virginia LIC# 010306 Erin Rickman, Broker. 410 Market St #3, Parkersburg, WV, 26101 | Colorado LIC# EC.100108419 603 Rood Ave, Grand Junction, CO 81501 | Nevada LIC# B.0146350.LLC 9190 Double Diamond Pwky, Reno, NV 89521 | Florida LIC# CQ1073507 16638 Mooner Plank Cir, Wimauma, FL 33598 | Illinois LIC# 481014661 640 S Washington St. Suite 212, Naperville, IL 60540
Agent License Information: Brokerage/Company License Number: REC.2010002888
850 Golfview Drive | MLS# 201693
This single family home located at 850 Golfview Drive, Chillicothe, OH 45601 is currently listed for sale with an asking price of $399,000. This property was built in 2001 and has 3 bedrooms and 3 full baths with 2082 sq. ft. Golfview Drive is located in the Golf View subdivision within the Union-Scioto LSD school district. Search Golf View real estate on christrease.ikeyrealty.com today.