Chris Trease

BEDS5
BATHS3 full 1 partial
SQUARE FEET2,850
MLS#226042203
STATUSComing Soon
PROPERTY TYPEResidential - Single Family
SUBDIVISIONEagle Trace
SCHOOLWESTERVILLE CITY
Property Description
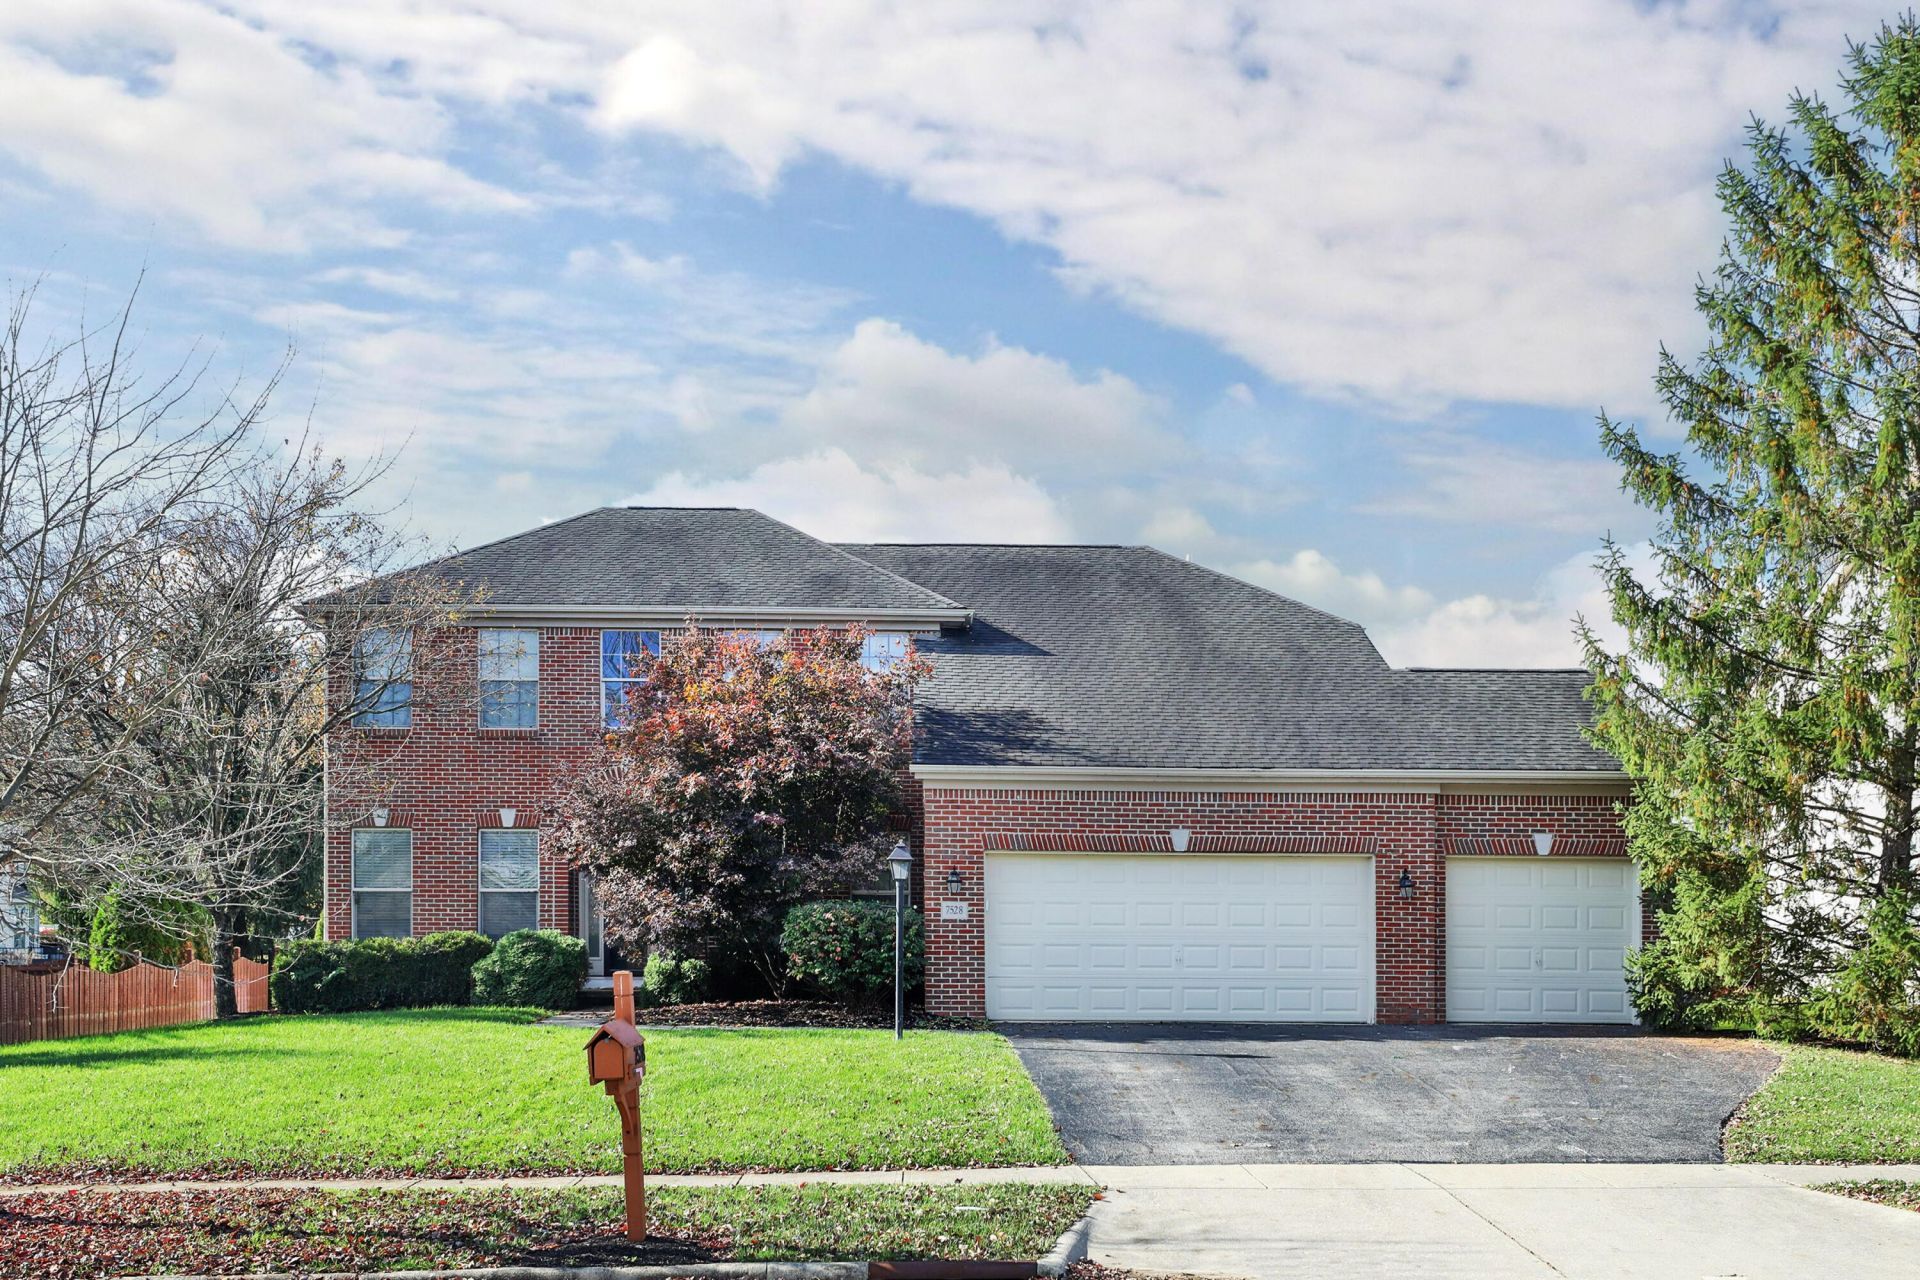
Welcome Home! This attractive two-story brick home featuring classic architectural details, a covered, arched entryway and attached 3 car garage presents wonderful curb appeal. Upon entry the newly refinished hardwood flooring creates a warm and inviting first impression. Thoughtfully designed with plenty of room to live, work, and entertain! Enjoy the versatile floor plan including a first floor guest bedroom/home office with an ensuite full bath. Then there's the inviting living room with fireplace and soaring two-story windows that flood the space with beautiful natural light. The kitchen features a center island, granite counters, stainless steel appliances, tile backsplash, abundant cabinetry, and new pantry closet ('26)! The convenient mudroom with bench and hooks ('26) and first floor laundry room with utility sink and storage add everyday functionality. There's also a half bath just beyond the mudroom/drop zone area. Upstairs, you'll find four spacious bedrooms with generous closet space! The primary suite has vaulted ceilings, 2 walk-in closets, soak tub and separate shower and dual vanity. The finished lower level presents opportunity for a recreation room, media space, home gym, etc.!! Outside, you will fall in love with the expansive paver patio with pergola ('24) and deep fenced yard ('22)! Perfect for outdoor gatherings, running & playing and relaxing evenings! Additional highlights include: new Pella front door and back patio door '24, AC & furnace '22, lower level carpet '22, fence '22, kitchen sliding door '22, battery backup pump '22, and sump pump '21. Enjoy nearby amenities including Hoover Reservoir and Center Green Park with playground, pickleball courts and more!
Property Features
Property Type: Residential - Single Family
Basement: Crawl Space, Partial
Cooling: Central Air
Fireplaces: 1
Garage: 3 car attached
Heating: Forced Air
Home Style: Traditional
Lot Size: 0.43 Acres
Taxes: $8,751
Year Built: 2000
Feature Descriptions
Association/Condo Fee: 250
Exterior: Brick, Vinyl Siding
Fireplace: One, Gas Log
Flooring: Wood, Carpet
HOA: Yes
Parcel #: 317-423-02-006-000
Parking: Garage Door Opener, Attached Garage
Windows: Insulated All
Local Schools
School District: WESTERVILLE CITY
Listed By / Shown By
Listed By
Agency Name: CYMACK Real Estate
Agent Name: Cynthia C MacKenzie
Agency Phone: 614-848-8877

Shown By
Agent Name: Chris Trease
Agent Phone: (419) 564-4841 Cell
Agency Title: Key Realty

Estimate Your Payment
Estimated Payment
$ 4,201.04 per month $3,299.73 Principal & Interest $729.25 Property Tax $172.05 Homeowner's InsuranceChange Payment Information
Privacy Policy / DMCA Notice / ADA Accessibility


This site is hosted, designed and copyright
© 1994 - 2026 by
Delta Media Group, Inc. -- Patent Pending --
Agency License Information: 1-877-539-7589 | Ohio Lic# REC.2010002888 6800 W Central Ave #B, Toledo, OH 43617 | Michigan Lic# 6505366134 8040 Summerfield Rd, Lambertville, MI 48144 | Indiana Lic# RC52400106 3029 W Smith Valley Rd #211, Greenwood, IN 46142 | West Virginia LIC# 010306 Erin Rickman, Broker. 410 Market St #3, Parkersburg, WV, 26101 | Colorado LIC# EC.100108419 603 Rood Ave, Grand Junction, CO 81501 | Nevada LIC# B.0146350.LLC 9190 Double Diamond Pwky, Reno, NV 89521 | Florida LIC# CQ1073507 16638 Mooner Plank Cir, Wimauma, FL 33598 | Illinois LIC# 481014661 640 S Washington St. Suite 212, Naperville, IL 60540
Agent License Information: Brokerage/Company License Number: REC.2010002888
7528 Eagle Trace Drive | MLS# 226042203
This single family home located at 7528 Eagle Trace Drive, Westerville, OH 43082 is currently listed for sale with an asking price of $589,900. This property was built in 2000 and has 5 bedrooms and 3 full and 1 partial baths with 2850 sq. ft. Eagle Trace Drive is located in the Eagle Trace subdivision within the WESTERVILLE CITY school district. Search Eagle Trace real estate on christrease.ikeyrealty.com today.