Chris Trease

BEDS2
BATHS2 full 1 partial
SQUARE FEET1,428
MLS#1049584
STATUSActive
PROPERTY TYPEResidential - Condominium
SUBDIVISIONValle Greene West Sec 04a Ph 04
SCHOOLFairborn
Property Description
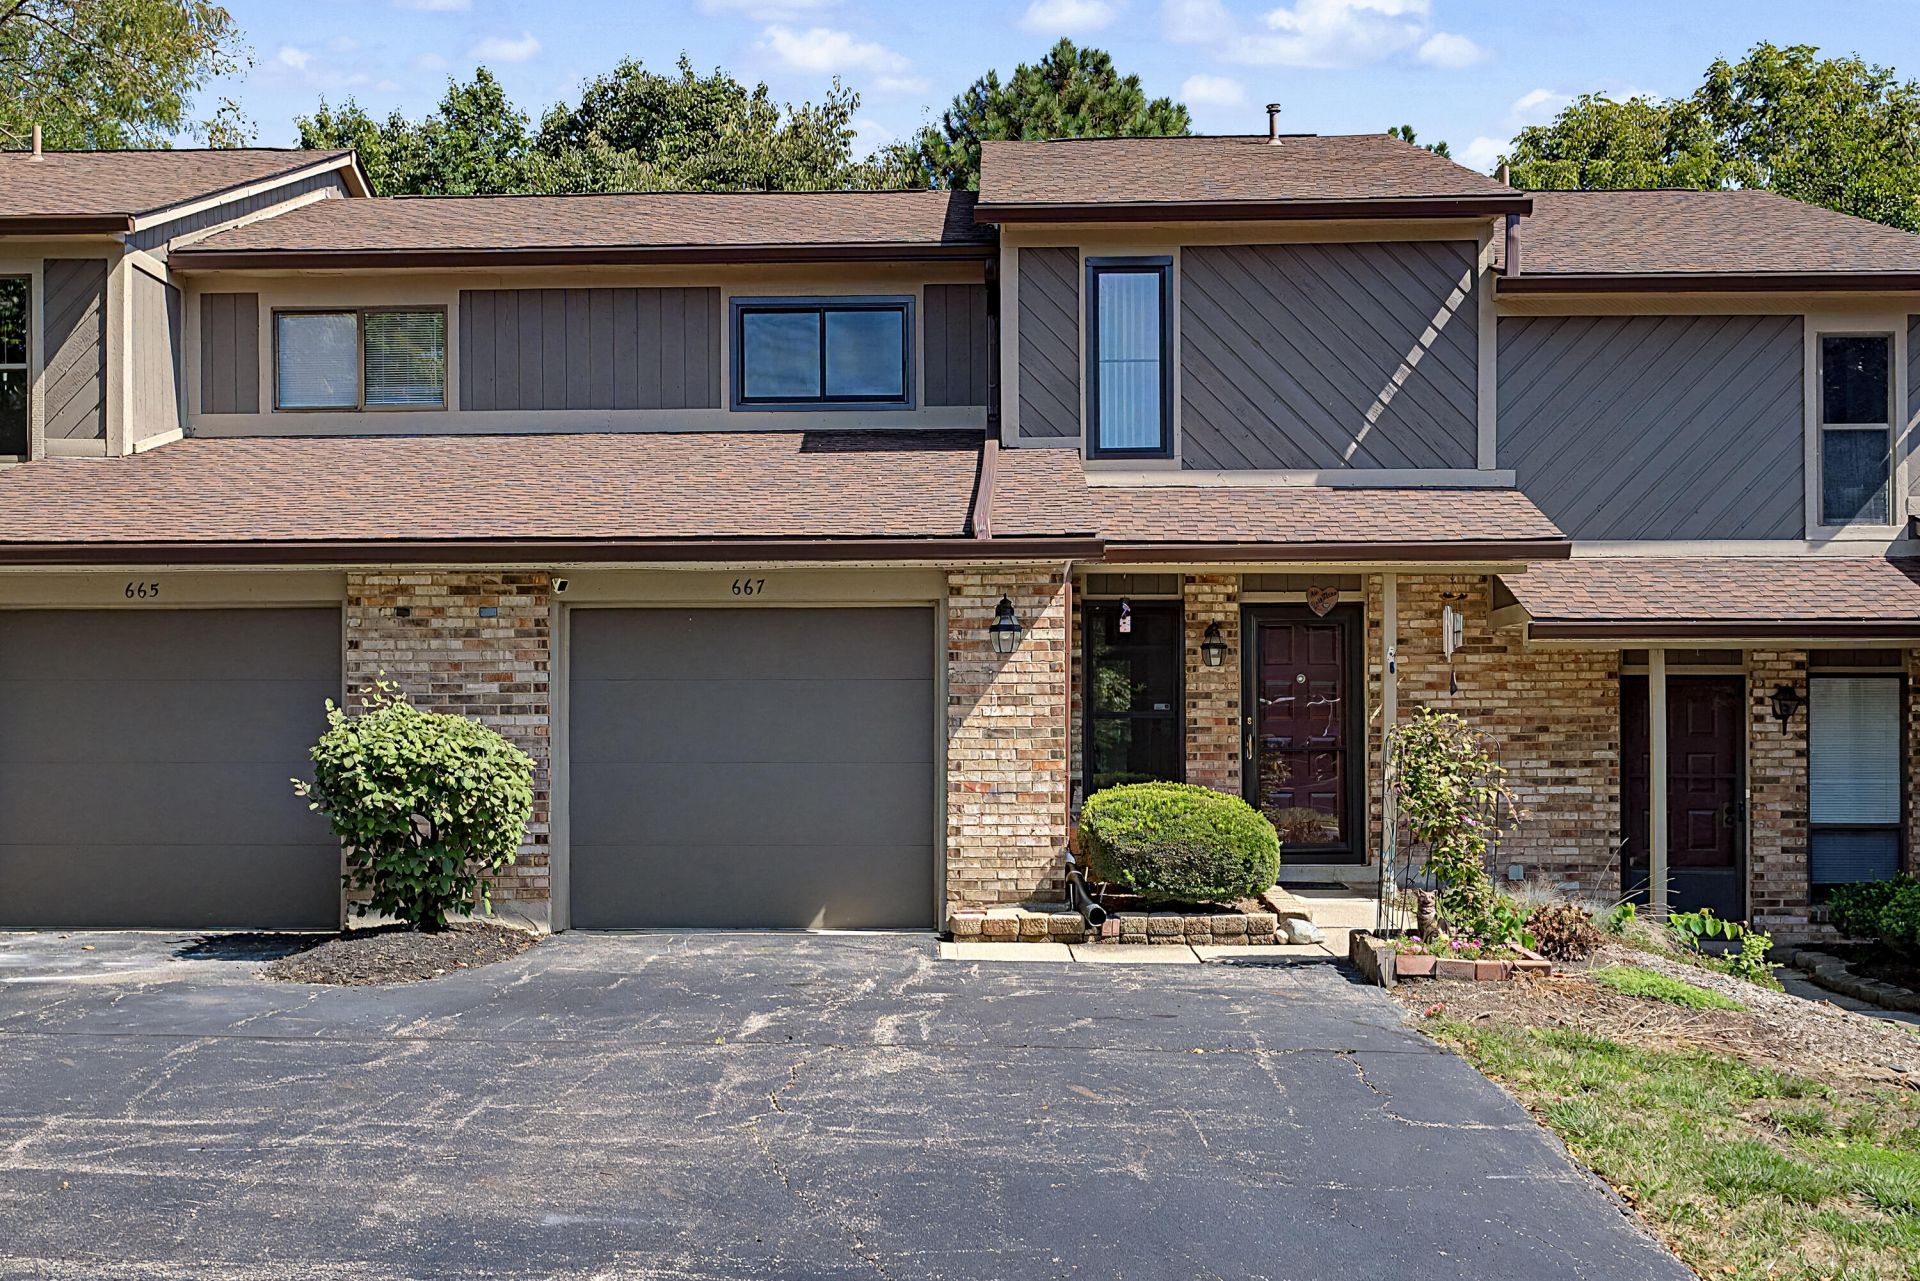
Two stories of living space define this updated condominium. The exterior features include a second-floor deck and a private rear patio, providing dedicated outdoor areas for quiet mornings and relaxation. Inside, the residence spans 1428 square feet of living area and features two bedrooms, two bathrooms, and one-half bathroom. The spacious main floor offers a large living room, dining room, spacious kitchen and a 1/2 bath. The second floor offers a large primary suite which includes a private outdoor deck perfect for the upcoming fall mornings, a private full bath and two closets perfect for storing your wardrobe. The second bedroom is both spacious and boast lots of natural lighting. A second full bath is adjacent to the bedroom which offers convenience and functionality. Finally, the home features a large 11 x 21 attached garage with remote opener. The home has immediate occupancy schedule your tour today. Property being sold AS-IS.
Property Features
Property Type: Residential - Condominium
Basement: None
Cooling: Central Air
Garage: 1 car attached
Garage: Attached, Garage Door Opener
Heating: Forced Air, Natural Gas
Home Style: Other
Lot Size: 0.02 Acres
Stories: 2.0
Taxes: $1,622
Year Built: 1985
Amenities
Ceiling Fan(s)
Deck
Porch
Patio
Feature Descriptions
Additional Tax Info: Homestead
Appliances: Gas Water Heater, Refrigerator, Range, Microwave, Disposal, Dryer, Dishwasher
Days on Site: 1
Exterior: Brick, Wood Siding
Foundation: Slab
Included in Fee: Insurance, Maintenance Grounds, Snow Removal
Lot: Residential Lot
Lot Dimensions: .02
Parcel ID: A02000200261005900
Sewer: Public Sewer
Special Features: Smoke Detector(s)
Structure Type: House
Utilities: Natural Gas Connected, Sewer Connected
Water: Supplied Water
Zoning: Residential
Room Sizes
Living Room: 22.00X12.00 Level - 1
Entrance: 9.00X4.00 Level - 1
Dining Room: 11.00X11.00 Level - 1
Kitchen: 11.00X11.00 Level - 1
Primary Bathroom: 23.00X17.00 Level - 2
Bedroom 2: 12.00X12.00 Level - 2
Local Schools
School District: Fairborn
Listed By / Shown By
Listed By
Agency Name: Berkshire Hathaway Professional Realty
Agent Name: Ronald Grout
Agency Phone: (937) 863-1012

Shown By
Agent Name: Chris Trease
Agent Phone: (419) 564-4841 Cell
Agency Title: Key Realty

Estimate Your Payment
Estimated Payment
$ 1,211.60 per month $1,023.09 Principal & Interest $135.17 Property Tax $53.35 Homeowner's InsuranceChange Payment Information
Privacy Policy / DMCA Notice / ADA Accessibility


This site is hosted, designed and copyright
© 1994 - 2026 by
Delta Media Group, Inc. -- Patent Pending --
Agency License Information: 1-877-539-7589 | Ohio Lic# REC.2010002888 6800 W Central Ave #B, Toledo, OH 43617 | Michigan Lic# 6505366134 8040 Summerfield Rd, Lambertville, MI 48144 | Indiana Lic# RC52400106 3029 W Smith Valley Rd #211, Greenwood, IN 46142 | West Virginia LIC# 010306 Erin Rickman, Broker. 410 Market St #3, Parkersburg, WV, 26101 | Colorado LIC# EC.100108419 603 Rood Ave, Grand Junction, CO 81501 | Nevada LIC# B.0146350.LLC 9190 Double Diamond Pwky, Reno, NV 89521 | Florida LIC# CQ1073507 16638 Mooner Plank Cir, Wimauma, FL 33598 | Illinois LIC# 481014661 640 S Washington St. Suite 212, Naperville, IL 60540
Agent License Information: Brokerage/Company License Number: REC.2010002888
667 Hidden Valley Court | MLS# 1049584
This condo located at 667 Hidden Valley Court, Fairborn, OH 45324 is currently listed for sale with an asking price of $182,900. This property was built in 1985 and has 2 bedrooms and 2 full and 1 partial baths with 1428 sq. ft. Hidden Valley Court is located in the Valle Greene West Sec 04a Ph 04 subdivision within the Fairborn school district. Search Valle Greene West Sec 04a Ph 04 real estate on christrease.ikeyrealty.com today.