Chris Trease

BEDS2
BATHS3 full
SQUARE FEET1,765
MLS#226041758
STATUSActive
PROPERTY TYPEResidential - Condominium
SUBDIVISIONHIGHLAND LAKES-The Lakes Condos
SCHOOLWESTERVILLE CITY
Property Description
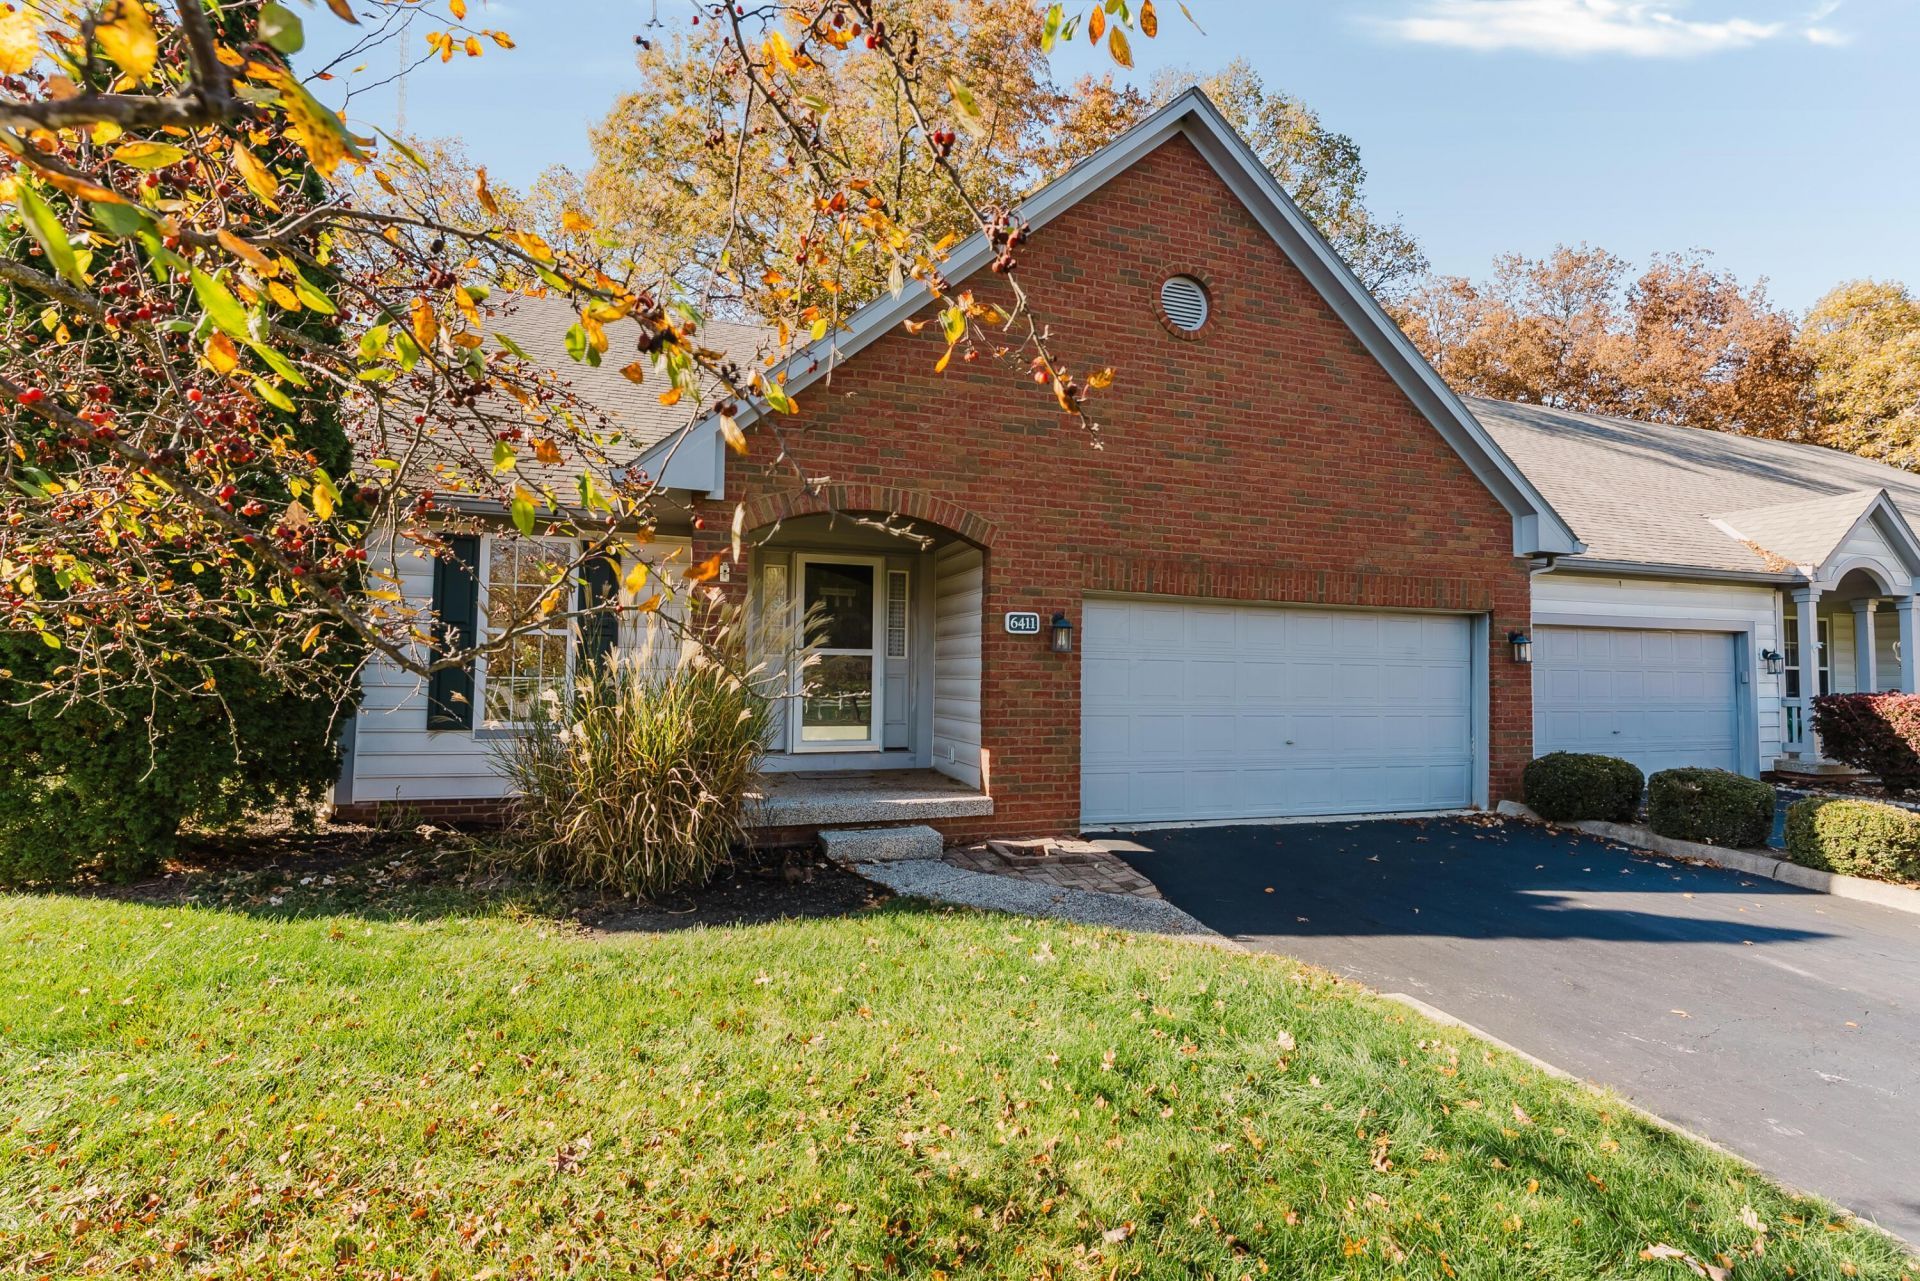
Beautifully maintained and wonderfully updated low maintenance living at it's FINEST! This 2 bedroom, 3 FULL bathroom condominium in Highland Lakes has access to all that Genoa Township, Westerville, and Polaris have to offer! Remodeled kitchen with crisp white amish-built cabinetry and granite counters overlooks the large dining space and vaulted great room with gas fireplace. Gleaming REAL hardwood floors flow throughout! Large owners' suite with en-suite bathroom has a dual sink vanity, soaking tub, large shower and a walk-in closet. Guest bedroom with ample closet space and access to full remodeled hall bathroom. Partially finished basement is perfect for rec room, home office, or additional guest suite with access to another full bathroom! Enjoy the outdoors year round from your 3-season room and patio or take in views of the community green space from your own front porch. Schedule your private tour today.
Property Features
Property Type: Residential - Condominium
Basement: Crawl Space, Partial
Cooling: Central Air
Fireplaces: 1
Garage: 2 car attached
Heating: Forced Air
Home Style: Ranch
Taxes: $6,646
Year Built: 1996
Feature Descriptions
Association/Condo Fee: 415
Days on Site: 3
Exterior: Brick, Vinyl Siding
Fireplace: One, Gas Log
Flooring: Wood, Stone, Ceramic/Porcelain, Vinyl
HOA: Yes
Interior Amenities: Central Vacuum, Whirlpool/Tub
Parcel #: 317-313-05-001-540
Parking: Garage Door Opener, Attached Garage
Windows: Insulated All
Local Schools
School District: WESTERVILLE CITY
Listed By / Shown By
Listed By
Agency Name: Keller Williams Greater Cols
Agent Name: Alecia Godfrey
Agency Phone: 614-944-5900

Shown By
Agent Name: Chris Trease
Agent Phone: (419) 564-4841 Cell
Agency Title: Key Realty

Estimate Your Payment
Estimated Payment
$ 2,996.27 per month $2,321.39 Principal & Interest $553.83 Property Tax $121.04 Homeowner's InsuranceChange Payment Information
Privacy Policy / DMCA Notice / ADA Accessibility


This site is hosted, designed and copyright
© 1994 - 2026 by
Delta Media Group, Inc. -- Patent Pending --
Agency License Information: 1-877-539-7589 | Ohio Lic# REC.2010002888 6800 W Central Ave #B, Toledo, OH 43617 | Michigan Lic# 6505366134 8040 Summerfield Rd, Lambertville, MI 48144 | Indiana Lic# RC52400106 3029 W Smith Valley Rd #211, Greenwood, IN 46142 | West Virginia LIC# 010306 Erin Rickman, Broker. 410 Market St #3, Parkersburg, WV, 26101 | Colorado LIC# EC.100108419 603 Rood Ave, Grand Junction, CO 81501 | Nevada LIC# B.0146350.LLC 9190 Double Diamond Pwky, Reno, NV 89521 | Florida LIC# CQ1073507 16638 Mooner Plank Cir, Wimauma, FL 33598 | Illinois LIC# 481014661 640 S Washington St. Suite 212, Naperville, IL 60540
Agent License Information: Brokerage/Company License Number: REC.2010002888
6411 Upper Lake Circle | MLS# 226041758
This condo located at 6411 Upper Lake Circle, Westerville, OH 43082 is currently listed for sale with an asking price of $415,000. This property was built in 1996 and has 2 bedrooms and 3 full baths with 1765 sq. ft. Upper Lake Circle is located in the HIGHLAND LAKES-The Lakes Condos subdivision within the WESTERVILLE CITY school district. Search HIGHLAND LAKES-The Lakes Condos real estate on christrease.ikeyrealty.com today.