Chris Trease

BEDS3
BATHS3 full 1 partial
SQUARE FEET2,955
MLS#260011856
STATUSActive
PROPERTY TYPEResidential - Single Family
Property Description
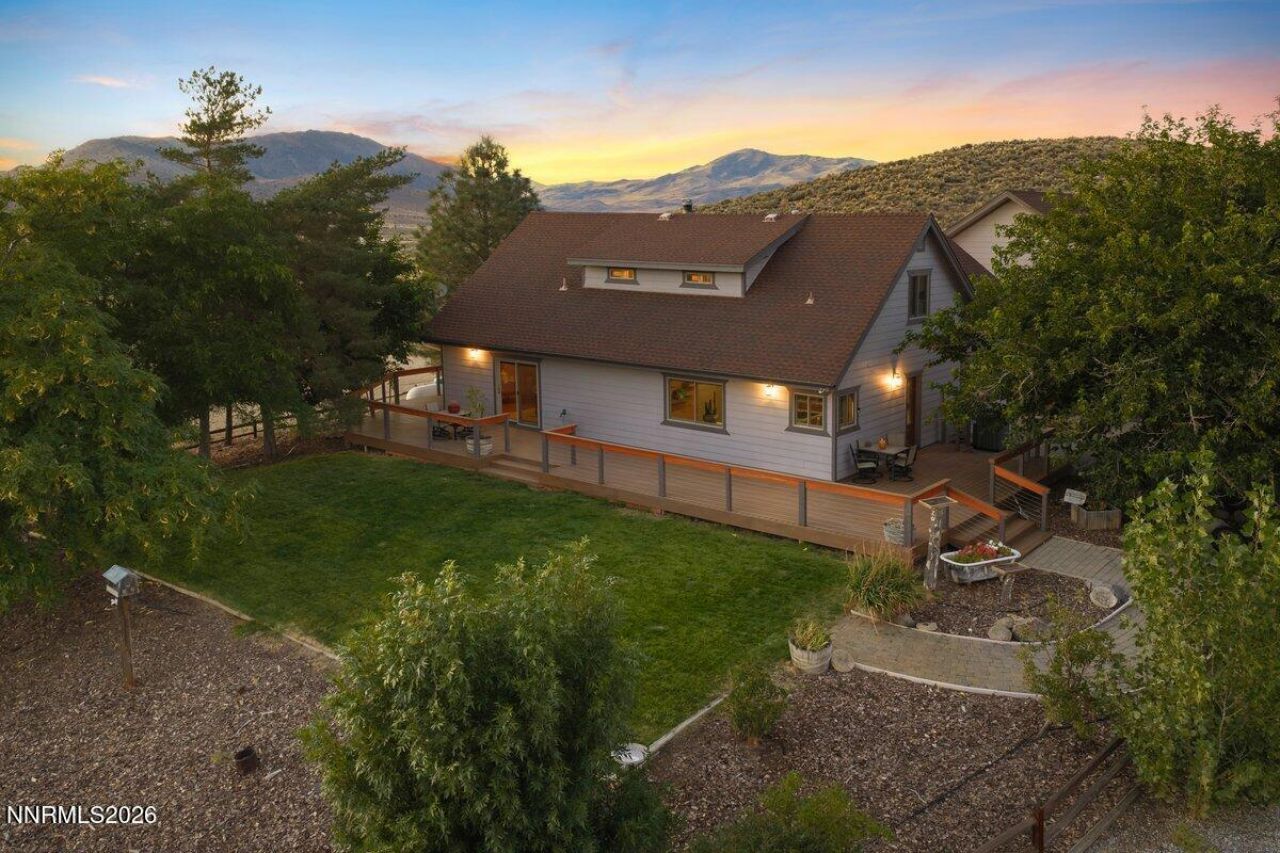
Experience the perfect balance of rustic elegance and modern convenience at this meticulously crafted horse and toy lovers' property in Northern Nevada. Thoughtfully designed for low maintenance living and high-performance functionality, it's a standout retreat for equestrian enthusiasts and outdoor lovers alike. This Ranch features a 3-car garage with 14-foot ceilings, RV drive-through, and built-in hookups for all your toys. Trex Deck wraps around the residence, offering durability and year-round enjoyment. The Fire-resistant siding and a professionally paved courtyard maximize resilience and curb appeal. Included on the property are four stalls, two tack rooms, ample hay storage, and a fenced pasture with water. As you enter the home you will see details like Alder wood framed windows and soft close cabinets throughout. This chef's kitchen includes double ovens, updated appliances and an amazing island and upgraded countertops. This property has room to grow with possibilities for additional structures, the zoning allows a Granny flat for future build.
Property Features
Property Type: Residential - Single Family
Cooling: Central Air
Fireplaces: 1
Garage: 3
Heating: Forced Air, Propane
Lot Size: 38.75 Acres
Roof Type: Composition, Pitched
Stories: 2.0
Taxes: $2,942
Year Built: 1985
Amenities
Ceiling Fan(s)
Kitchen Island
Pantry
Walk-In Closet(s)
In-Law Floorplan
Balcony
Built-in Barbecue
Outdoor Kitchen
Rain Gutters
RV Hookup
Courtyard
Feature Descriptions
Additional Rooms: Bedroom/Office Main Floor, Game Room, Guest Quarters
Appliances: Dryer, Disposal, Double Oven, Dishwasher, Microwave, Refrigerator, Washer, Electric Cooktop
City Limits: No
Construction Type: 2x6 Exterior, Site/Stick-Built
Cooling Y/N: Yes
Days on Site: 2
Dining: Ceiling Fan(s), Separate/Formal Room
Exterior: Other
Fencing: Full
Fireplace: Wood Burning Stove
Fireplace Y/N: Yes
Flooring: Carpet, Tile, Plank
Foundation: Crawl Space
Heating Y/N: Yes
Horse Y/N: Yes
Kitchen: Built-In Dishwasher, Built-In Double Oven, Built-In Microwave, Disposal, Electric Cooktop, Kitchen Island, Pantry
Laundry Features: Washer Hookup, Laundry Room, Sink, Cabinets, Shelves, Electric Dryer Hookup
Living Room: None
Lot Features: Landscaped, Sprinklers In Front, Sloped Up
Master Bedroom: Tub/Shower Combination, Walk-In Closet(s)
OtherStructures: Barn(s), Corral(s), Outbuilding, Storage
Parcel #: 076-130-35
Parking: Detached, Garage, Garage Door Opener, RV Access/Parking, RV Garage, Additional Parking
Patio/Porch: Patio, Porch, Wrap Around
Road Frontage: Public
Road Responsibility: Public Maintained Road
Security Features: Carbon Monoxide Detector(s), Smoke Detector(s)
Sewer: Septic Tank
Special View Info: Mountain(s)
Sprinklers: Automatic, Drip System, Front
SQFT Living: 2955
Utilities: Cable Available, Electricity Available, Cellular Coverage, Internet Available, Propane Owned
Water: Well
Water Rights Y/N: No
Window Features: Blinds, Double Pane Windows, Wood Frames, Vinyl Frames
Local Schools
High School: Spanish Springs
Middle School: Desert Skies
Elementary School: Taylor
Listed By / Shown By
Listed By
Agency Name: BHG Drakulich Realty
Agent Name: Mary Gurczynski
Agency Phone: 775-685-8585
Agent Phone: 775-815-2207

Shown By
Agent Name: Chris Trease
Agent Phone: (419) 564-4841 Cell
Agency Title: Key Realty

Estimate Your Payment
Estimated Payment
$ 9,808.91 per month $9,089.79 Principal & Interest $245.17 Property Tax $473.96 Homeowner's InsuranceChange Payment Information
Privacy Policy / DMCA Notice / ADA Accessibility


This site is hosted, designed and copyright
© 1994 - 2026 by
Delta Media Group, Inc. -- Patent Pending --
Agency License Information: 1-877-539-7589 | Ohio Lic# REC.2010002888 6800 W Central Ave #B, Toledo, OH 43617 | Michigan Lic# 6505366134 8040 Summerfield Rd, Lambertville, MI 48144 | Indiana Lic# RC52400106 3029 W Smith Valley Rd #211, Greenwood, IN 46142 | West Virginia LIC# 010306 Erin Rickman, Broker. 410 Market St #3, Parkersburg, WV, 26101 | Colorado LIC# EC.100108419 603 Rood Ave, Grand Junction, CO 81501 | Nevada LIC# B.0146350.LLC 9190 Double Diamond Pwky, Reno, NV 89521 | Florida LIC# CQ1073507 16638 Mooner Plank Cir, Wimauma, FL 33598 | Illinois LIC# 481014661 640 S Washington St. Suite 212, Naperville, IL 60540
Agent License Information: Brokerage/Company License Number: REC.2010002888
6000 Winnemucca Ranch Road | MLS# 260011856
This single family home located at 6000 Winnemucca Ranch Road, Reno, NV 89510 is currently listed for sale with an asking price of $1,625,000. This property was built in 1985 and has 3 bedrooms and 3 full and 1 partial baths with 2955 sq. ft. Search Reno real estate on christrease.ikeyrealty.com today.