Chris Trease

BEDS4
BATHS4 full 1 partial
SQUARE FEET3,366
MLS#226042044
STATUSComing Soon
PROPERTY TYPEResidential - Single Family
SUBDIVISIONShellbark Ridge
SCHOOLWESTERVILLE CITY
Property Description
Imagine enjoying your morning coffee on a quiet paver patio over looking a private back yard. You walk the dog at the same time the neighborhood kids are heading to school at the end of the street. You run a few errands within a 5 minute drive of home. They don't take long. Returning home, you grab a quick workout in your home gym. You even steal an hour diving into that book you've been wanting to read in the quiet reading nook off your primary bedroom. In the evening, friends gather to watch the game in your finished lower level complete with bar area and pool table. You finish your evening with a quiet drink in the screened gazebo watching the sun set over your wooded back yard or, in the winter, in front of a crackling fire. This day can be your day every day. Call to set up your showing today!
Property Features
Property Type: Residential - Single Family
Basement: Yes
Basement: Walk-Up Access, Crawl Space, Partial
Cooling: Central Air
Fireplaces: 1
Garage: 2 car attached
Heating: Forced Air
Home Style: Traditional
Lot Size: 0.38 Acres
Taxes: $9,079
Year Built: 1998
Feature Descriptions
Association/Condo Fee: 395
Days on Site: 1
Exterior: Brick, Stucco
Fireplace: Wood Burning
Flooring: Wood, Carpet, Ceramic/Porcelain
HOA: Yes
Interior Amenities: Whirlpool/Tub
Parcel #: 317-311-05-009-000
Parking: Garage Door Opener, Attached Garage
Windows: Insulated All
Local Schools
School District: WESTERVILLE CITY
Listed By / Shown By
Listed By
Agency Name: Keller Williams Greater Cols
Agent Name: Craig J Balster
Agency Phone: 614-392-5000

Shown By
Agent Name: Chris Trease
Agent Phone: (419) 564-4841 Cell
Agency Title: Key Realty

Estimate Your Payment
Estimated Payment
$ 3,992.96 per month $3,075.98 Principal & Interest $756.58 Property Tax $160.39 Homeowner's InsuranceChange Payment Information
Privacy Policy / DMCA Notice / ADA Accessibility


This site is hosted, designed and copyright
© 1994 - 2026 by
Delta Media Group, Inc. -- Patent Pending --
Agency License Information: 1-877-539-7589 | Ohio Lic# REC.2010002888 6800 W Central Ave #B, Toledo, OH 43617 | Michigan Lic# 6505366134 8040 Summerfield Rd, Lambertville, MI 48144 | Indiana Lic# RC52400106 3029 W Smith Valley Rd #211, Greenwood, IN 46142 | West Virginia LIC# 010306 Erin Rickman, Broker. 410 Market St #3, Parkersburg, WV, 26101 | Colorado LIC# EC.100108419 603 Rood Ave, Grand Junction, CO 81501 | Nevada LIC# B.0146350.LLC 9190 Double Diamond Pwky, Reno, NV 89521 | Florida LIC# CQ1073507 16638 Mooner Plank Cir, Wimauma, FL 33598 | Illinois LIC# 481014661 640 S Washington St. Suite 212, Naperville, IL 60540
Agent License Information: Brokerage/Company License Number: REC.2010002888
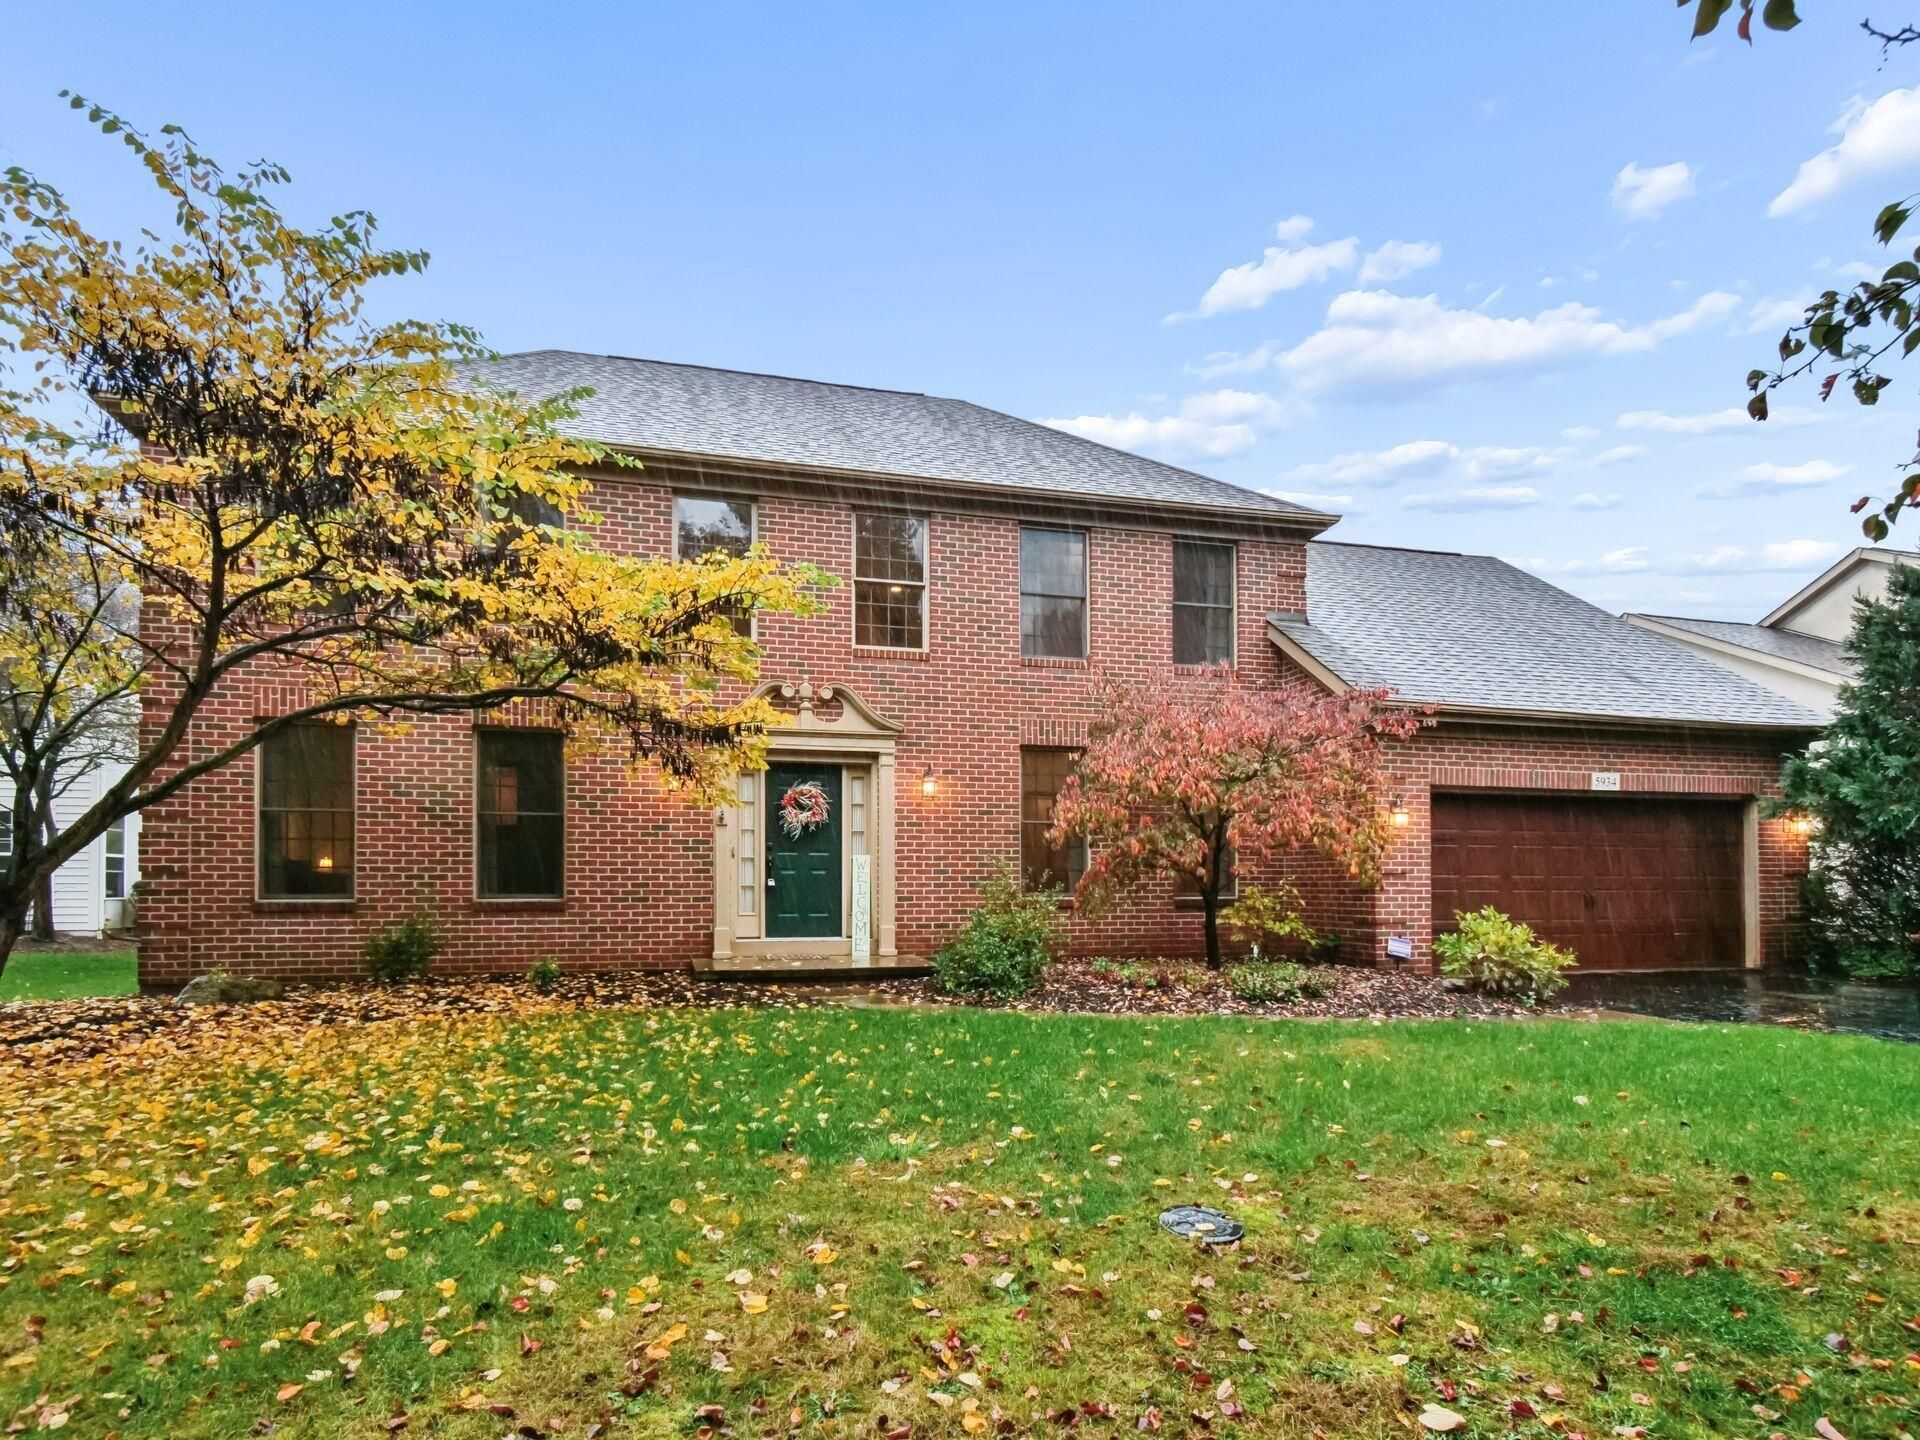
5934 Pennyroyal Place | MLS# 226042044
This single family home located at 5934 Pennyroyal Place , Westerville, OH 43082 is currently listed for sale with an asking price of $549,900. This property was built in 1998 and has 4 bedrooms and 4 full and 1 partial baths with 3366 sq. ft. Pennyroyal Place is located in the Shellbark Ridge subdivision within the WESTERVILLE CITY school district. Search Shellbark Ridge real estate on christrease.ikeyrealty.com today.