Chris Trease

BEDS3
BATHS2 full
SQUARE FEET1,876
MLS#5259015
STATUSActive
PROPERTY TYPEResidential - Single Family
SUBDIVISIONSantoli Place Sub
SCHOOLMentor Exempted Village
Property Description
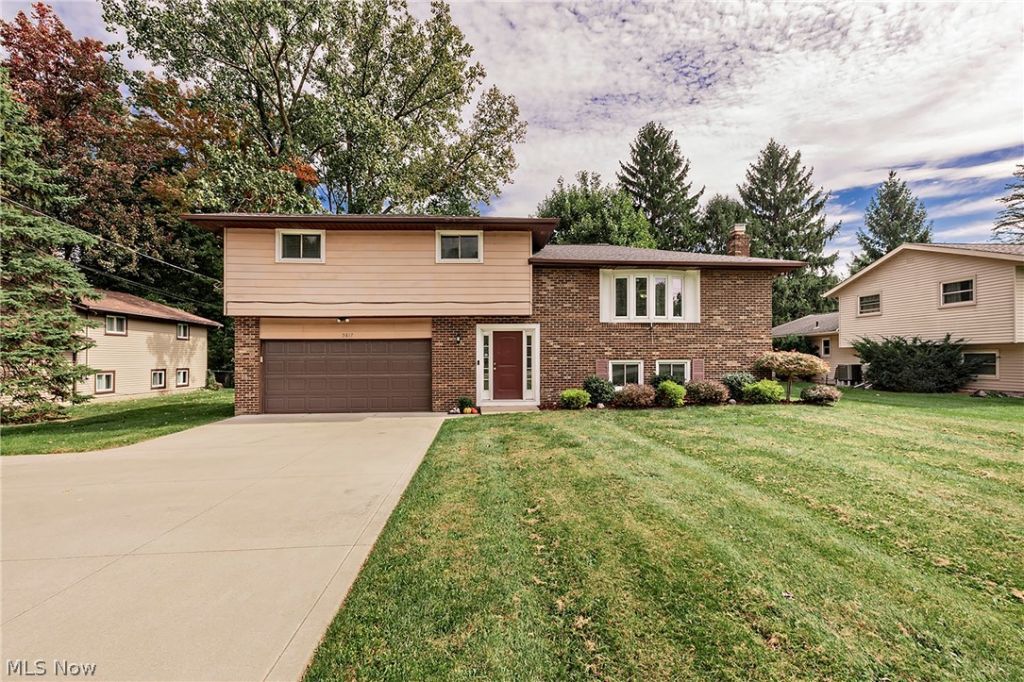
Welcome to this beautifully updated home in Mentor. A spacious bright home with an updated kitchen, bathrooms, and versatile living space. On the main floor is the refreshed kitchen complete with traditional style countertops, tile backsplash, wooden cabinetry and stainless-steel appliances. It also includes a generous living room with large bay window and formal dining room with hardwood flooring and a sliding glass door, accessing the backyard and deck for convenient entertaining. Upstairs you'll find the primary bedroom with dual closets and direct access to the full bathroom, also accessible from the hall. Two more sizeable bedrooms complete this level. In the partially finished lower level, there's amazing versatility with a large great room and fireplace, along with additional storage and a utility/ laundry area. This property and home have been meticulously maintained and features a new roof, turn around driveway and windows with lifetime warranty. Enjoy the outdoors from the privacy of the deck in the backyard or enjoy the walking path across the street leading to the beautiful Veteran's Park. Within Mentor school district, easy access to highways, parks like the Mentor Civic Center, retail and restaurants. Sellers are offering a home warranty.
Property Features
Property Type: Residential - Single Family
Basement: Yes
Basement: Daylight, Finished
Cooling: Central Air
Fireplaces: 1
Garage: 2 car attached
Heating: Forced Air, Fireplace(s), Gas
Home Style: Split Level
Lot Size: 0.28 Acres
Roof Type: Asphalt, Fiberglass
Stories: 3.0
Taxes: $3,318 / year
Year Built: 1977
Amenities
Entrance Foyer
His and Hers Closets
Multiple Closets
Storage
Rain Gutters
Feature Descriptions
Appliances: Dryer, Dishwasher, Range, Refrigerator, Washer
Community Features: Playground, Park, Sidewalks
Exterior: Aluminum Siding, Brick
Fireplace: Family Room
Laundry: Lower Level, Laundry Room
Lot: Back Yard, Front Yard
Parcel#: 16-D-098-A-00-017-0
Parking: Attached, Electricity, Garage, Garage Door Opener
Patio/Porch: Deck
Sewer: Public Sewer
View: Neighborhood
Water: Public
Window: Double Pane Windows
Local Schools
School District: Mentor Exempted Village
Listed By / Shown By
Listed By
Agency Name: Coldwell Banker Schmidt Realty
Agency Contact: andrea.dorfmeyer@cbschmidtohio.com, 843-290-9297
Shown By
Agent Name: Chris Trease
Agent Phone: (419) 564-4841 Cell
Agency Title: Key Realty

Estimate Your Payment
Estimated Payment
$ 2,335.80 per month $1,957.24 Principal & Interest $276.50 Property Tax $102.05 Homeowner's InsuranceChange Payment Information
Listing data compilation and photo(s) © 2026 - Multiple Listing Service, Inc. – All Rights Reserved
The photos may be altered, edited, enhanced or virtually staged.
Privacy Policy / DMCA Notice / ADA Accessibility


This site is hosted, designed and copyright
© 1994 - 2026 by
Delta Media Group, Inc. -- Patent Pending --
Agency License Information: 1-877-539-7589 | Ohio Lic# REC.2010002888 6800 W Central Ave #B, Toledo, OH 43617 | Michigan Lic# 6505366134 8040 Summerfield Rd, Lambertville, MI 48144 | Indiana Lic# RC52400106 3029 W Smith Valley Rd #211, Greenwood, IN 46142 | West Virginia LIC# 010306 Erin Rickman, Broker. 410 Market St #3, Parkersburg, WV, 26101 | Colorado LIC# EC.100108419 603 Rood Ave, Grand Junction, CO 81501 | Nevada LIC# B.0146350.LLC 9190 Double Diamond Pwky, Reno, NV 89521 | Florida LIC# CQ1073507 16638 Mooner Plank Cir, Wimauma, FL 33598 | Illinois LIC# 481014661 640 S Washington St. Suite 212, Naperville, IL 60540
Agent License Information: Brokerage/Company License Number: REC.2010002888
5817 Hopkins Road | MLS# 5259015
This single family home located at 5817 Hopkins Road, Mentor, OH 44060 is currently listed for sale with an asking price of $349,900. This property was built in 1977 and has 3 bedrooms and 2 full baths with 1876 sq. ft. Hopkins Road is located in the Santoli Place Sub subdivision within the Mentor Exempted Village school district. Search Santoli Place Sub real estate on christrease.ikeyrealty.com today.