Chris Trease

BEDS3
BATHS3 full
SQUARE FEET3,095
MLS#20101425
STATUSActive
PROPERTY TYPEResidential - Single Family
SCHOOLCrestline Exempted Village
Property Description
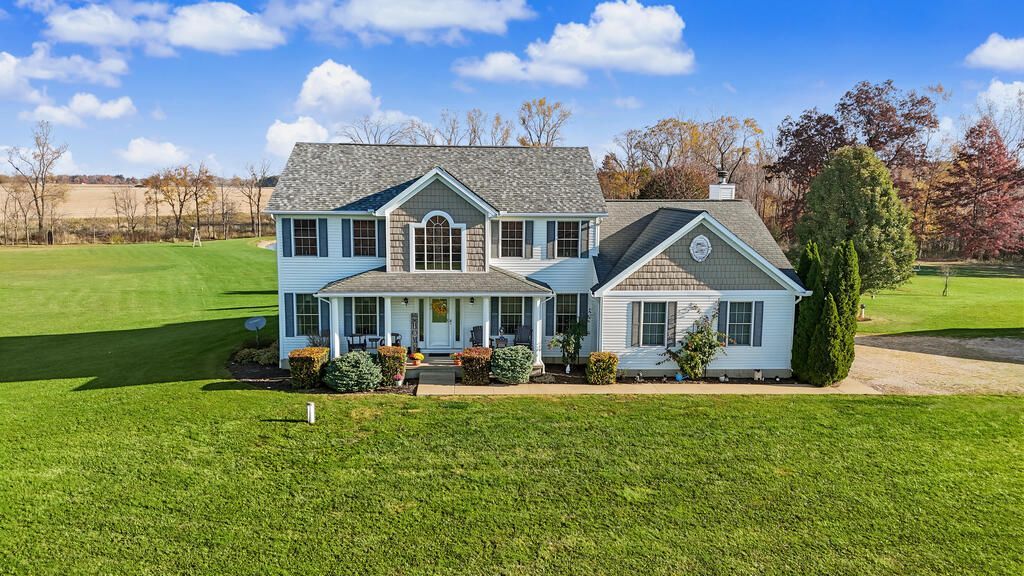
Enjoy privacy and serenity on this beautiful 21-acre property with endless possibilities! Offering 3,095 sq ft, this thoughtfully designed home features 3 bedrooms, 3 full baths, a second-floor laundry room, and an eat-in kitchen with updated stainless steel appliances. The four-season room with cathedral ceilings overlooks one of two stocked ponds, creating a peaceful setting for relaxing or entertaining. Additional living space includes a living room with wood-burning fireplace, formal dining room, and two main-floor offices. The partially finished basement boasts a huge workshop area. Storage and workspace abound with an attached 2-car garage, detached 4-car garage with concrete floor and electric, a 32x48 pole building built in 2019, and a 40x44 livestock barn built in 2021 with electric available for connection. Whether you're looking for room to entertain, pursue hobbies, or enjoy country living, this remarkable property offers opportunities limited only by your imagination!
Property Features
Property Type: Residential - Single Family
Basement: Yes
Basement: Partially Finished, Sump Pump
Cooling: Ceiling Fan(s), Central Air
Fireplaces: 1
Garage: 6 car attached
Heating: Forced Air, Propane Tank-Rented
Lot Size: 21.20 Acres
Roof Type: Composition, Metal
Stories: 2.0
Taxes: $4,396
Year Built: 2007
Feature Descriptions
Additional Equipment: Satellite Owned
Additional Structures: Barn(s), Pole Barn, Gazebo
Appliances: Dishwasher, Disposal, Dryer, Electric Range, Electric Water Heater, Microwave, Refrigerator, Washer, Water Softener Owned, Reverse Osmosis
Covered Spaces: 6
Exterior: Vinyl Siding
Financing: Cash, Conventional, FHA, VA Loan
Fireplace: Living Room, Wood Burning
Fireplace Y/N: Yes
Flooring: Carpet, Ceramic Tile, Hardwood
Garage Y/N: Yes
Interior: Cathedral Ceiling(s), Shower/Tub, Walk-In Closet(s), Dining Room, Eat-in Kitchen, Laundry, Living Room, Office, Pantry, Sunroom Heated, Primary Bedroom with Bath
Laundry: Laundry Room
Lot: Pond on Lot
Parcel #: 0423120408002
Parking: Gravel, Attached, Detached, Garage, Garage Door Opener
Parking Total: 6
Patio/Porch: Covered, Patio, Porch
Rooms Total: 9
Security: Smoke Detector(s)
Sewer: Septic Tank
Structure Type: Onsite Built
Water: Well
Windows: Double Pane Windows, Vinyl
Room Sizes
Primary Bedroom: 16.08 X 12.08 Level - Upper
Bedroom 2: 13.92 X 12.00 Level - Upper
Bedroom 3: 11.17 X 12.50 Level - Upper
Dining Room: 12.50 X 15.33 Level - Main
Kitchen: 16.58 X 24.00 Level - Main
Living Room: 21.58 X 15.25 Level - Main
Local Schools
School District: Crestline Exempted Village
Listed By / Shown By
Listed By
Agency Name: Sluss Realty
Agent Name: Lori Amicone
Agency Phone: 419-529-3047

Shown By
Agent Name: Chris Trease
Agent Phone: (419) 564-4841 Cell
Agency Title: Key Realty

Estimate Your Payment
Estimated Payment
$ 4,633.24 per month $4,055.44 Principal & Interest $366.33 Property Tax $211.46 Homeowner's InsuranceChange Payment Information
Privacy Policy / DMCA Notice / ADA Accessibility


This site is hosted, designed and copyright
© 1994 - 2026 by
Delta Media Group, Inc. -- Patent Pending --
Agency License Information: 1-877-539-7589 | Ohio Lic# REC.2010002888 6800 W Central Ave #B, Toledo, OH 43617 | Michigan Lic# 6505366134 8040 Summerfield Rd, Lambertville, MI 48144 | Indiana Lic# RC52400106 3029 W Smith Valley Rd #211, Greenwood, IN 46142 | West Virginia LIC# 010306 Erin Rickman, Broker. 410 Market St #3, Parkersburg, WV, 26101 | Colorado LIC# EC.100108419 603 Rood Ave, Grand Junction, CO 81501 | Nevada LIC# B.0146350.LLC 9190 Double Diamond Pwky, Reno, NV 89521 | Florida LIC# CQ1073507 16638 Mooner Plank Cir, Wimauma, FL 33598 | Illinois LIC# 481014661 640 S Washington St. Suite 212, Naperville, IL 60540
Agent License Information: Brokerage/Company License Number: REC.2010002888
5378 State Route 181 | MLS# 20101425
This single family home located at 5378 State Route 181, Galion, OH 44833 is currently listed for sale with an asking price of $725,000. This property was built in 2007 and has 3 bedrooms and 3 full baths with 3095 sq. ft. State Route 181 is located within the Crestline Exempted Village school district. Search Galion real estate on christrease.ikeyrealty.com today.