Chris Trease

BEDS3
BATHS2 full
SQUARE FEET1,144
MLS#1049623
STATUSActive
PROPERTY TYPEResidential - Single Family
SCHOOLLondon
Property Description
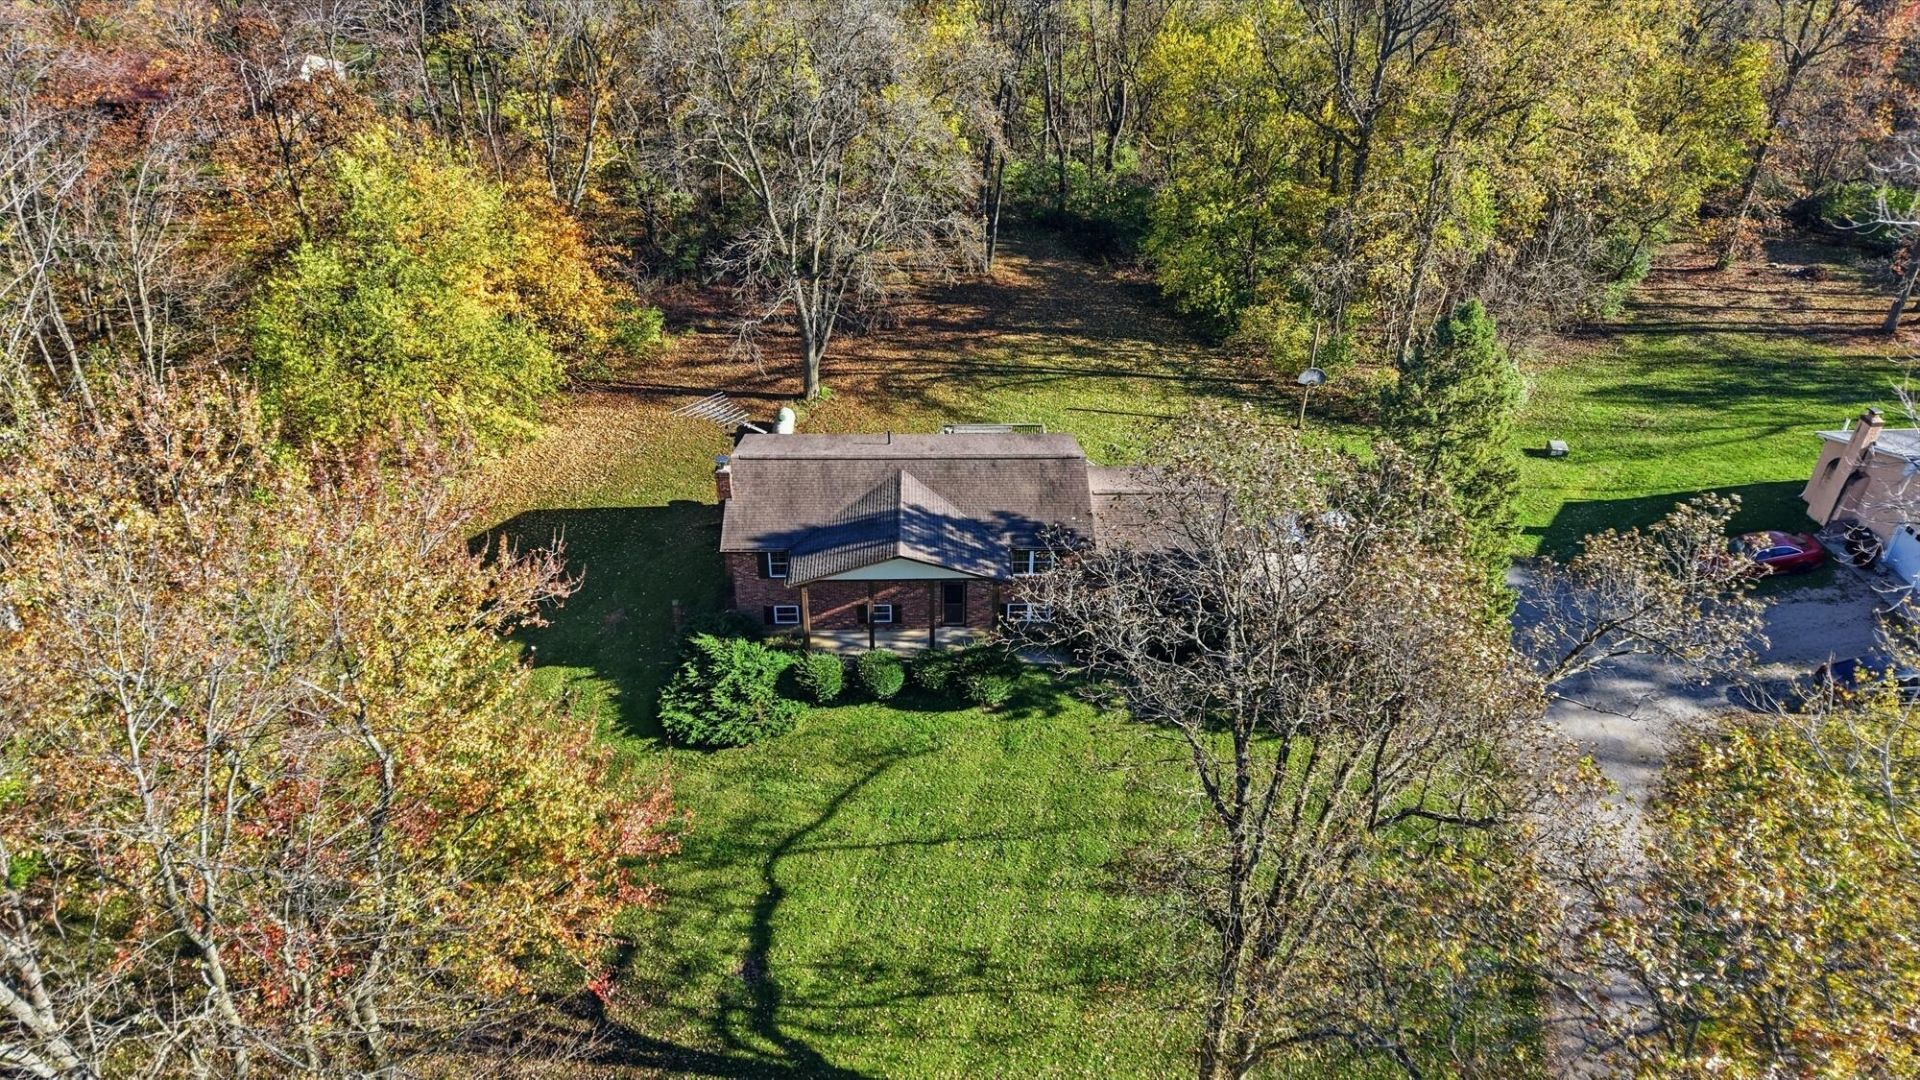
Country Living on 5 Beautiful Acres in Madison County!Welcome to this spacious split-level home situated on 5 scenic acres with mature trees on Markley Road in Madison County, withinthe London City School District! Offering the perfect blend of privacy, space, and country charm, this property is full of potential andready for its next owner to make it their own.The upper level features 3 bedrooms, 2 full bathrooms, and a fully applianced eat-in kitchen with plenty of room for everyday living.The lower level offers additional living space, including a cozy family room with a wood-burning fireplace, a dedicated office, and aconvenient mudroom/laundry room.Additional features include a 2-car attached garage and a rear deck overlooking the beautiful, tree-lined backyard--perfect forrelaxing, entertaining, or simply enjoying the peaceful country setting.With 5 acres of mature trees and room to spread out, this property offers endless possibilities to create your own private retreat.Being sold AS IS, this home is ready for your personal touches and updates to make it truly shine.Dont miss this opportunity to enjoy country living in the London City School District. Schedule your private showing today!
Property Features
Property Type: Residential - Single Family
Basement: Block, Full, Finished
Cooling: Central Air
Fireplaces: 1
Garage: 2 car attached
Garage: Attached
Heating: Forced Air, Propane
Lot Size: 5.00 Acres
Taxes: $3,482
Year Built: 1976
Amenities
Deck
Feature Descriptions
Appliances: Electric Water Heater, Refrigerator, Range, Dishwasher, Gas Water Heater
Exterior: Brick, Stucco
Fireplace: One Fireplace, Wood Burning
Foundation: Block
Lot: Residential Lot, Wooded
Lot Dimensions: 197x1091
Parcel ID: 2401507000
Sewer: Septic Tank
Utilities: Propane
Water: Well
Wooded: Yes
Zoning: Residential
Room Sizes
Bedroom 1: 13.00X11.90 Level - 1
Bedroom 2: 11.75X10.17 Level - 1
Bedroom 3: 9.17X9.17 Level - 1
Bedroom 4: 12.08X15.08 Level - L
Dining Room: 9.67X12.25 Level - 1
Kitchen: 11.42X11.90 Level - 1
Living Room: 12.08X12.50 Level - 1
Bathroom 1: 8.08X4.90 Level - 1
Bathroom 2: 8.08X6.58 Level - 1
Rec Room: 23.67X15.08 Level - L
Utility Room: 42.50X9.00 Level - L
Local Schools
School District: London
Listed By / Shown By
Listed By
Agency Name: RE/MAX Leading Edge
Agent Name: Liz Finchum
Agency Phone: (740) 852-3555

Shown By
Agent Name: Chris Trease
Agent Phone: (419) 564-4841 Cell
Agency Title: Key Realty

Estimate Your Payment
Estimated Payment
$ 2,408.32 per month $2,013.18 Principal & Interest $290.17 Property Tax $104.97 Homeowner's InsuranceChange Payment Information
Privacy Policy / DMCA Notice / ADA Accessibility


This site is hosted, designed and copyright
© 1994 - 2026 by
Delta Media Group, Inc. -- Patent Pending --
Agency License Information: 1-877-539-7589 | Ohio Lic# REC.2010002888 6800 W Central Ave #B, Toledo, OH 43617 | Michigan Lic# 6505366134 8040 Summerfield Rd, Lambertville, MI 48144 | Indiana Lic# RC52400106 3029 W Smith Valley Rd #211, Greenwood, IN 46142 | West Virginia LIC# 010306 Erin Rickman, Broker. 410 Market St #3, Parkersburg, WV, 26101 | Colorado LIC# EC.100108419 603 Rood Ave, Grand Junction, CO 81501 | Nevada LIC# B.0146350.LLC 9190 Double Diamond Pwky, Reno, NV 89521 | Florida LIC# CQ1073507 16638 Mooner Plank Cir, Wimauma, FL 33598 | Illinois LIC# 481014661 640 S Washington St. Suite 212, Naperville, IL 60540
Agent License Information: Brokerage/Company License Number: REC.2010002888
531 Markley Road | MLS# 1049623
This single family home located at 531 Markley Road, London, OH 43140 is currently listed for sale with an asking price of $359,900. This property was built in 1976 and has 3 bedrooms and 2 full baths with 1144 sq. ft. Markley Road is located within the London school district. Search London real estate on christrease.ikeyrealty.com today.