Chris Trease

BEDS5
BATHS4 full 1 partial
SQUARE FEET5,072
MLS#TB8548470
STATUSActive
PROPERTY TYPEResidential - Single Family
SUBDIVISIONSUNSET PARK
Property Description
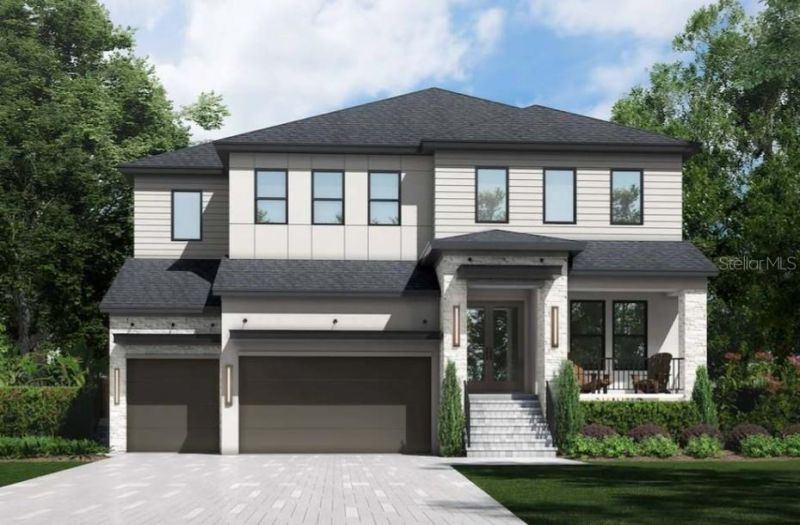
Under Construction. Under Construction--Delivery February 2027---Nestled in the vibrant heart of South Tampa, this stunning new construction residence by Homes by WestBay is a perfect blend of luxury, comfort, and modern living. The Granada A floorplan offers an impressive 5 bedrooms and 4.5 bathrooms, large bonus space, guest suite on main level, and a scullery kitchen making it an ideal sanctuary for large families or those who love to entertain. As you step inside, you'll be greeted by exquisite model-like finishes that elevate the living experience. The open-concept design is adorned with beautiful engineered hardwood floors, creating a warm and inviting atmosphere throughout the main living areas. The gourmet kitchen is a chef's delight, featuring top-of-the-line Monogram appliances that promise both style and functionality. Adjacent to the main kitchen, the scullery kitchen provides an additional space for meal prep and entertaining, ensuring that your gatherings are seamless and enjoyable. The second floor features the primary suite inclusive with a washroom and free standing tub, and very large closet complete with built-ins. The 3 additional bedrooms have generous sized walk-in closets and close and convenient bathrooms. The incredible bonus room and loft is the perfect space to make your family a movie room, game room or study area. The spacious living areas flow effortlessly, leading you to the outdoor oasis where relaxation and entertainment await. Step outside to discover a resort-style pool that beckons you to unwind, complete with an infinity spa and outdoor kitchen. Location is everything, and this home does not disappoint. Situated in close proximity to a variety of shops, restaurants, and retail options, you'll find everything you need just moments away. With easy access to all parts of the greater Tampa area, commuting and exploring the vibrant community is a breeze. Don't miss your chance to own this exquisite home in one of South Tampa's most sought-after neighborhoods. The Granada A floorplan by Homes by WestBay is more than just a house; it's a lifestyle. Schedule your private tour today and experience the perfect blend of luxury and convenience that awaits you! Images shown are for illustrative purposes only and may differ from actual home. Completion date: February 2027, subject to change. Exterior image shown for illustrative purposes only and may differ from actual home.
Property Features
Property Type: Residential - Single Family
Cooling: Central Air
Garage: 3 car attached
Heating: Central
Lot Size: 0.28 Acres
Roof Type: Shingle
Stories: 1.0
Taxes: $9,336
Year Built: 1960
Amenities
Eat-in Kitchen
In Wall Pest System
Kitchen/Family Room Combo
Open Floorplan
PrimaryBedroom Upstairs
Tray Ceiling(s)
Balcony
Private Mailbox
Feature Descriptions
Appliances: Built-In Oven, Refrigerator, Tankless Water Heater
Builder: Homes By Westbay LLC
Days on Site: 1
Directions: Westshore to W San Jose... home is on the left
Exterior: Block, Frame
Flood Zone Code: AE
Flooring: Hardwood
Foundation: Stem Wall
Home Warranty Y/N: No
Listing Terms: Cash, Conventional
Lot Dimensions: 0.28
Model: Granada A
Other Equipment: Irrigation Equipment
Ownership: Fee Simple
Pool: Heated, In Ground
Property Attached Y/N: No
Property Sub-Type: Single Family Residence
Sewer: Public Sewer
Showing Instructions: Call Listing Agent
Special Sale Provisions: None
Swimming Pool: Yes
Utilities: Natural Gas Connected
Water: None
Water Access Y/N: No
Zoning: RS-75
Listed By / Shown By
Listed By
Agency Name: HOMES BY WESTBAY REALTY
Agency Contact: 813-438-3838
Shown By
Agent Name: Chris Trease
Agent Phone: (419) 564-4841 Cell
Agency Title: Key Realty

Estimate Your Payment
Estimated Payment
$ 17,109.94 per month $15,522.56 Principal & Interest $778.00 Property Tax $809.38 Homeowner's InsuranceChange Payment Information

Member Participants (and their affiliated licensees, if applicable) shall indicate on their websites that IDX information is provided exclusively for consumers’ personal non-commercial use, that it may not be used for any purpose other than to identify prospective properties consumers may be interested in purchasing, that the data is deemed reliable but is not guaranteed by MLS GRID, and that the use of the MLS GRID Data may be subject to an end user license agreement prescribed by the Member Participant’s applicable MLS if any and as amended from time to time. MLS GRID may, at its discretion, require use of other disclaimers as necessary to protect Member Participant, and/or their MLS from liability.
Based on information submitted to the MLS GRID. All data is obtained from various sources and may not have been verified by broker or MLS GRID. Supplied Open House Information is subject to change without notice. All information should be independently reviewed and verified for accuracy. Properties may or may not be listed by the office/agent presenting the information.
Privacy Policy / DMCA Notice / ADA Accessibility


This site is hosted, designed and copyright
© 1994 - 2026 by
Delta Media Group, Inc. -- Patent Pending --
Agency License Information: 1-877-539-7589 | Ohio Lic# REC.2010002888 6800 W Central Ave #B, Toledo, OH 43617 | Michigan Lic# 6505366134 8040 Summerfield Rd, Lambertville, MI 48144 | Indiana Lic# RC52400106 3029 W Smith Valley Rd #211, Greenwood, IN 46142 | West Virginia LIC# 010306 Erin Rickman, Broker. 410 Market St #3, Parkersburg, WV, 26101 | Colorado LIC# EC.100108419 603 Rood Ave, Grand Junction, CO 81501 | Nevada LIC# B.0146350.LLC 9190 Double Diamond Pwky, Reno, NV 89521 | Florida LIC# CQ1073507 16638 Mooner Plank Cir, Wimauma, FL 33598 | Illinois LIC# 481014661 640 S Washington St. Suite 212, Naperville, IL 60540
Agent License Information: Brokerage/Company License Number: REC.2010002888
4836 W San Jose Street | MLS# TB8548470
This single family home located at 4836 W San Jose Street, Tampa, FL 33629 is currently listed for sale with an asking price of $2,775,000. This property was built in 1960 and has 5 bedrooms and 4 full and 1 partial baths with 5072 sq. ft. W San Jose Street is located in the SUNSET PARK subdivision. Search SUNSET PARK real estate on christrease.ikeyrealty.com today.