Chris Trease

BEDS4
BATHS3 full
SQUARE FEET3,692
MLS#226042186
STATUSActive
PROPERTY TYPEResidential - Single Family
SUBDIVISIONWaldens Revisited
SCHOOLBUCKEYE VALLEY LOCAL
Property Description
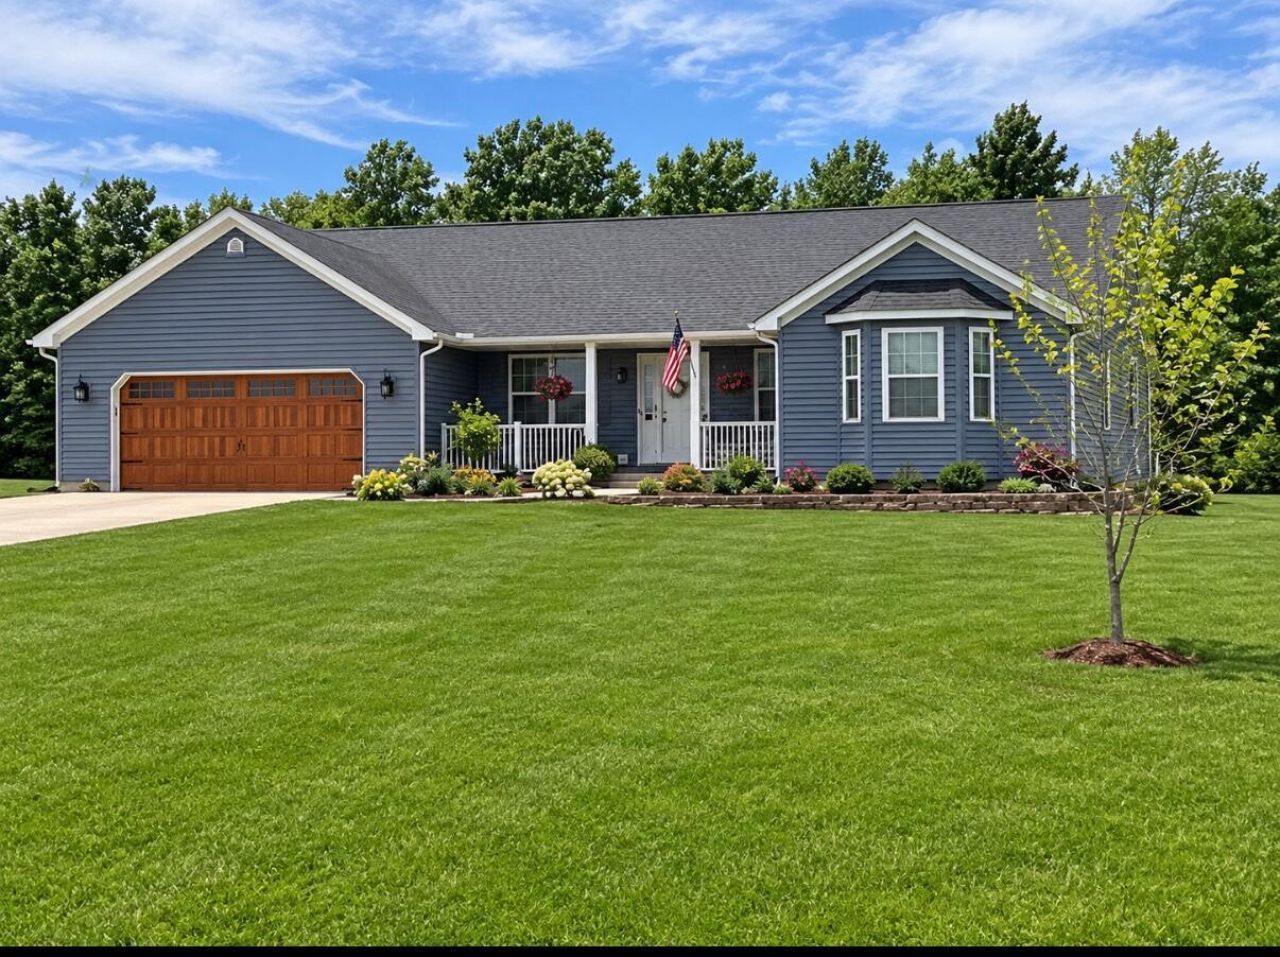
Welcome to this stunning custom-built Wayne Home, built in 2018 and perfectly situated on 2 beautiful acres! From the moment you arrive, you'll appreciate the gorgeous exterior landscaping, professionally designed by Oakland Nursery in 2024, creating an impressive and inviting setting. Step inside to discover a spacious, thoughtfully designed ranch floor plan featuring fresh paint and new carpet throughout, generously sized bedrooms, and an open-concept kitchen that seamlessly connects to the main living space, making it ideal for both everyday living and entertaining. Enjoy the beauty of every season from the inviting four-seasons room, offering the perfect spot to relax and take in the surrounding property. The finished basement takes this home to another level, offering approximately 1,700 additional square feet of living space with endless possibilities for entertaining, recreation, hobbies, or additional living needs. Additional highlights include a new garage door and beautifully maintained grounds that make this property truly special. Combining quality custom construction, thoughtful updates, spacious living areas, and two gorgeous acres, this property offers the perfect blend of comfort, style, and room to enjoy the outdoors. A rare opportunity to enjoy the space and feel of country living with all the comforts of a beautifully designed home. This one is a must see!
Property Features
Property Type: Residential - Single Family
Basement: Yes
Basement: Egress Window(s), Full
Cooling: Central Air
Fuel Type: Propane
Garage: 2 car attached
Heating: Forced Air, Propane
Home Style: Ranch
Lot Size: 2.00 Acres
Taxes: $4,867
Year Built: 2016
Feature Descriptions
Association/Condo Fee: 150
Exterior: Vinyl Siding
Exterior Amenities: Waste Tr/Sys
Flooring: Other, Carpet
HOA: Yes
Parcel #: 200-400-02-003-003
Parking: Heated Garage, Attached Garage
Windows: Insulated All
Local Schools
School District: BUCKEYE VALLEY LOCAL
Listed By / Shown By
Listed By
Agency Name: Hart Real Estate Agency LLC
Agent Name: Gregory Hart
Agency Phone: 614-562-6872

Shown By
Agent Name: Chris Trease
Agent Phone: (419) 564-4841 Cell
Agency Title: Key Realty

Estimate Your Payment
Estimated Payment
$ 3,936.22 per month $3,355.67 Principal & Interest $405.58 Property Tax $174.97 Homeowner's InsuranceChange Payment Information
Privacy Policy / DMCA Notice / ADA Accessibility


This site is hosted, designed and copyright
© 1994 - 2026 by
Delta Media Group, Inc. -- Patent Pending --
Agency License Information: 1-877-539-7589 | Ohio Lic# REC.2010002888 6800 W Central Ave #B, Toledo, OH 43617 | Michigan Lic# 6505366134 8040 Summerfield Rd, Lambertville, MI 48144 | Indiana Lic# RC52400106 3029 W Smith Valley Rd #211, Greenwood, IN 46142 | West Virginia LIC# 010306 Erin Rickman, Broker. 410 Market St #3, Parkersburg, WV, 26101 | Colorado LIC# EC.100108419 603 Rood Ave, Grand Junction, CO 81501 | Nevada LIC# B.0146350.LLC 9190 Double Diamond Pwky, Reno, NV 89521 | Florida LIC# CQ1073507 16638 Mooner Plank Cir, Wimauma, FL 33598 | Illinois LIC# 481014661 640 S Washington St. Suite 212, Naperville, IL 60540
Agent License Information: Brokerage/Company License Number: REC.2010002888
480 Brindle Road | MLS# 226042186
This single family home located at 480 Brindle Road, Ostrander, OH 43061 is currently listed for sale with an asking price of $599,900. This property was built in 2016 and has 4 bedrooms and 3 full baths with 3692 sq. ft. Brindle Road is located in the Waldens Revisited subdivision within the BUCKEYE VALLEY LOCAL school district. Search Waldens Revisited real estate on christrease.ikeyrealty.com today.