Chris Trease

BEDS3
BATHS3 full
SQUARE FEET1,952
MLS#1899612
STATUSActive
PROPERTY TYPEResidential - Single Family
SCHOOLWestern Brown
Property Description
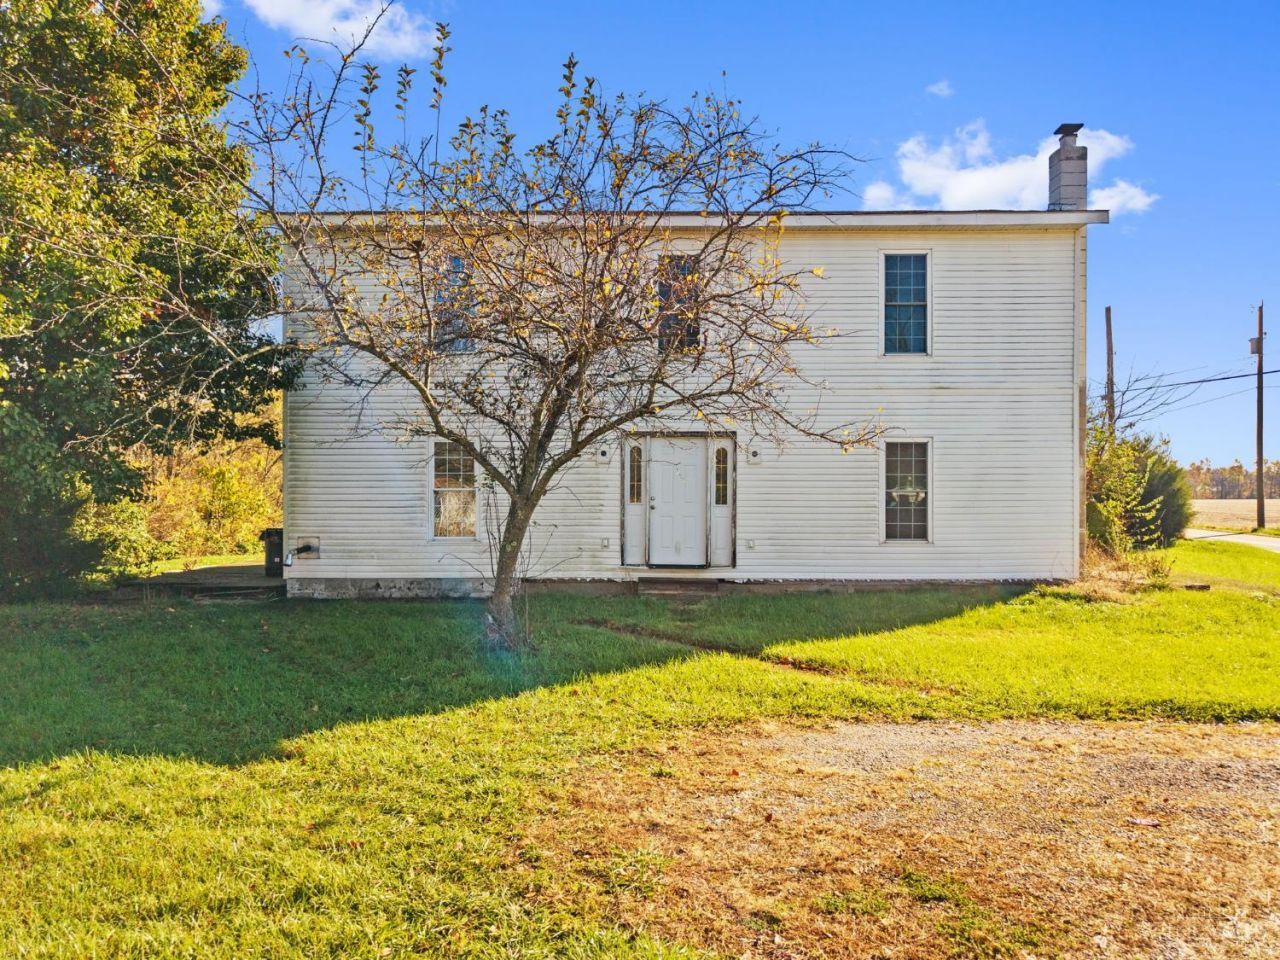
Calling all Chip & Joanna's, dreamers, DIYers & anyone who's ever said, I could fix that!'' This 1920s farmhouse on 12.96 mostly wooded acres (a hunter's paradise) between Mt. Orab and Georgetown has character, potential and yes, LOTS of work! The seller had big renovation dreams, rolled up their sleeves and then LIFE HAPPENED! Now it's your turn! The opened-up first floor offers modern farmhouse potential with 1 functional full bath. Upstairs features 3 finished bedrooms plus 2 unfinished baths and laundry space. New electrical panel and wiring (not fully connected), public water, working septic and pellet stove heat. Refrigerator and pellet stove stay; seller will leave some building materials too! Approx. 2 acres cleared with the rest wooded for privacy and exploring. Let's be clear: this is NOT a paint-and-carpet project! Bring your vision and tools! Cash or rehab loan buyers only. If you've dreamed of creating something special, this could be it!
Property Features
Property Type: Residential - Single Family
Basement: Crawl
Cooling: None
Heating: None
Home Style: Farmhouse
Lot Size: 12.96 Acres
Roof Type: Shingle
Stories: 2.0
Taxes: $1,556
Year Built: 1923
Feature Descriptions
Days on Site: 1
Exterior: Vinyl Siding
Foundation: Block
Gas: None
Parcel #: 34-070792-0000
Primary Bathroom: Tub
Primary Bedroom: Bath Adjoins
Rooms Total: 7
Sewer: Septic Tank
Tax Abatement: No
Water: Public
Water Heater: Electric
Window Features: Vinyl
Room Sizes
Primary Bedroom: 11 X 16 Level - 2
Bedroom 2: 14 X 11 Level - 2
Bedroom 3: 14 X 10 Level - 2
Dining Room: 11 X 11 Level - 1
Living Room: 27 X 25 Level - 1
Laundry Room: 6 X 8 Level - 2
Local Schools
School District: Western Brown
Listed By / Shown By
Listed By
Agency Name: T. Ellis Agency
Agent Name: Tressa Ellis

Shown By
Agent Name: Chris Trease
Agent Phone: (419) 564-4841 Cell
Agency Title: Key Realty

Estimate Your Payment
Estimated Payment
$ 1,012.47 per month $839.06 Principal & Interest $129.67 Property Tax $43.75 Homeowner's InsuranceChange Payment Information
Privacy Policy / DMCA Notice / ADA Accessibility


This site is hosted, designed and copyright
© 1994 - 2026 by
Delta Media Group, Inc. -- Patent Pending --
Agency License Information: 1-877-539-7589 | Ohio Lic# REC.2010002888 6800 W Central Ave #B, Toledo, OH 43617 | Michigan Lic# 6505366134 8040 Summerfield Rd, Lambertville, MI 48144 | Indiana Lic# RC52400106 3029 W Smith Valley Rd #211, Greenwood, IN 46142 | West Virginia LIC# 010306 Erin Rickman, Broker. 410 Market St #3, Parkersburg, WV, 26101 | Colorado LIC# EC.100108419 603 Rood Ave, Grand Junction, CO 81501 | Nevada LIC# B.0146350.LLC 9190 Double Diamond Pwky, Reno, NV 89521 | Florida LIC# CQ1073507 16638 Mooner Plank Cir, Wimauma, FL 33598 | Illinois LIC# 481014661 640 S Washington St. Suite 212, Naperville, IL 60540
Agent License Information: Brokerage/Company License Number: REC.2010002888
4037 White Oak Valley Road | MLS# 1899612
This single family home located at 4037 White Oak Valley Road, Scott Township, OH 45121 is currently listed for sale with an asking price of $150,000. This property was built in 1923 and has 3 bedrooms and 3 full baths with 1952 sq. ft. White Oak Valley Road is located within the Western Brown school district. Search Scott Township real estate on christrease.ikeyrealty.com today.