Chris Trease

BEDS3
BATHS2 full 1 partial
SQUARE FEET1,520
MLS#10015562
STATUSActive
PROPERTY TYPEResidential - Single Family
SUBDIVISIONReplat Hampton Park
SCHOOLToledo
Property Description
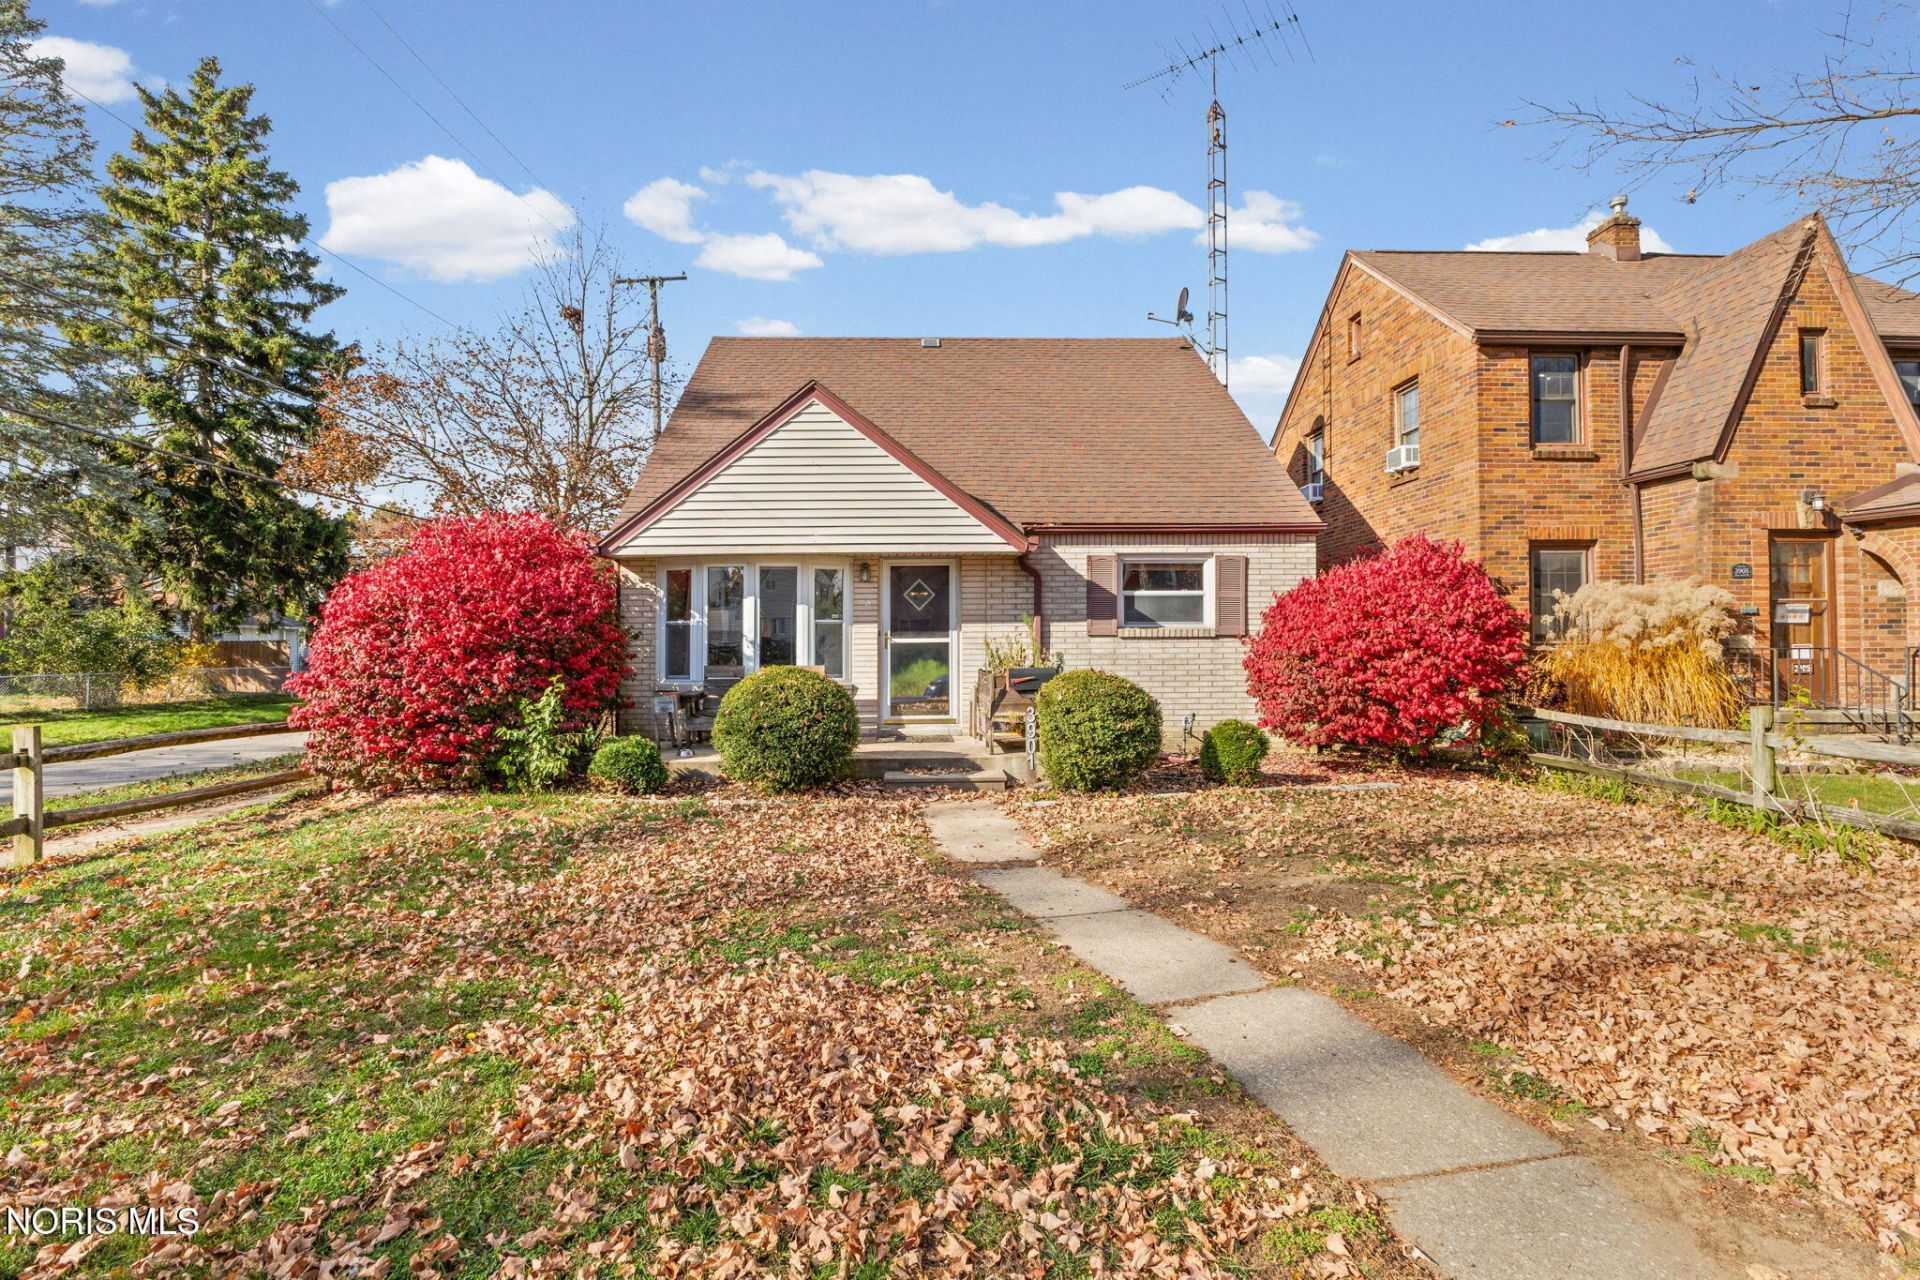
Over 2,300 square feet of finished living space on three levels, with three bedrooms and 2.5 baths, sets this 1.5-story apart from everything else in its price range. The eat-in kitchen has been updated with granite countertops and a tiled backsplash, and the primary suite upstairs offers a freshly updated private half bath, walk-in closet, and additional storage. A year-round sunroom brings in light every season, and the 10x10 private patio is ready for grilling. The finished, waterproofed basement (transferable warranty) adds a large family/rec room, den with wet bar, and a refreshed full bath, giving you room for movie nights, a home office, or guests. All appliances stay, and a 1-car detached garage plus off street parking means no fighting over spots. Conveniently located minutes from the expressway, restaurants, parks, grocery stores, and everyday shopping. Well maintained, thoughtfully updated, and ready for its next owner.
Property Features
Property Type: Residential - Single Family
Basement: Yes
Basement: Finished, Full, Sump Pump
Cooling: Central Air
Garage: 4
Heating: Forced Air
Home Style: Traditional
Lot Size: 0.10 Acres
Roof Type: Asphalt, Shingle
Stories: 3.0
Year Built: 1960
Amenities
Ceiling Fan(s)
Cove Ceiling(s)
Smart Thermostat
Walk-In Closet(s)
Wet Bar
Feature Descriptions
Appliances: Dishwasher, Microwave, Disposal, Dryer, Electric Range, Refrigerator, Washer
Community Features: Curbs, Park, Sidewalks, Street Lights
Days on Site: 2
Exterior: Block, Frame, Vinyl Siding
Fencimg: Split Rail
Flooring: Carpet, Luxury Vinyl, Tile, Hardwood
Laundry: Gas Dryer Hookup, In Basement, Washer Hookup
Lot: Corner Lot
Lot Dimensions: 40X108
Other Equipment: Sump Pump
Parcel#: 07-03204
Parking: Concrete, Off Street, Additional Parking, Detached Garage, Driveway
Parking Notes: Concrete, Off Street, Additional Parking, Detached Ga
Patio/Porch: Rear Patio
Sewer: Public Sewer, Sanitary Sewer
Utilities: Electricity Available, Electricity Connected, Natural Gas Available, Natural Gas Connected, Water Available, Water Connected
Water: Public
Window: Bay Window(s), Window Screen(s), Window Treatments
Local Schools
High School: Start
Middle School: None
Elementary School: Elmhurst
School District: Toledo
Listed By / Shown By
Listed By
Agency Name: The Danberry Co.
Agency Phone: 419-866-8888
Shown By
Agent Name: Chris Trease
Agent Phone: (419) 564-4841 Cell
Agency Title: Key Realty

Estimate Your Payment
Estimated Payment
$ 1,176.49 per month $1,118.18 Principal & Interest $0.00 Property Tax (data not provided by mls) $58.30 Homeowner's InsuranceChange Payment Information
Privacy Policy / DMCA Notice / ADA Accessibility


This site is hosted, designed and copyright
© 1994 - 2026 by
Delta Media Group, Inc. -- Patent Pending --
Agency License Information: 1-877-539-7589 | Ohio Lic# REC.2010002888 6800 W Central Ave #B, Toledo, OH 43617 | Michigan Lic# 6505366134 8040 Summerfield Rd, Lambertville, MI 48144 | Indiana Lic# RC52400106 3029 W Smith Valley Rd #211, Greenwood, IN 46142 | West Virginia LIC# 010306 Erin Rickman, Broker. 410 Market St #3, Parkersburg, WV, 26101 | Colorado LIC# EC.100108419 603 Rood Ave, Grand Junction, CO 81501 | Nevada LIC# B.0146350.LLC 9190 Double Diamond Pwky, Reno, NV 89521 | Florida LIC# CQ1073507 16638 Mooner Plank Cir, Wimauma, FL 33598 | Illinois LIC# 481014661 640 S Washington St. Suite 212, Naperville, IL 60540
Agent License Information: Brokerage/Company License Number: REC.2010002888
3901 Maxwell Road | MLS# 10015562
This single family home located at 3901 Maxwell Road , Toledo, OH 43613 is currently listed for sale with an asking price of $199,900. This property was built in 1960 and has 3 bedrooms and 2 full and 1 partial baths with 1520 sq. ft. Maxwell Road is located in the Replat Hampton Park subdivision within the Toledo school district. Search Replat Hampton Park real estate on christrease.ikeyrealty.com today.