Chris Trease

BEDS3
BATHS1 full
SQUARE FEET950
MLS#964221
STATUSActive
PROPERTY TYPEResidential - Single Family
SUBDIVISIONNorthern Estates 2
SCHOOLNortheastern
Property Description
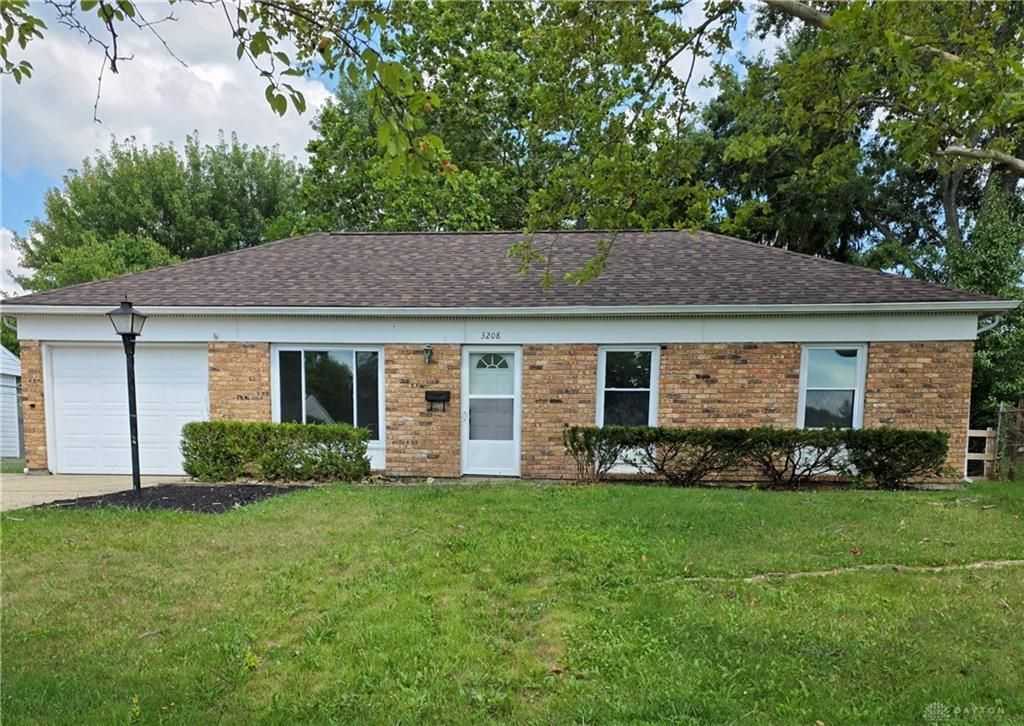
Updated HVAC System and Fresh Interior Updates! Welcome home! This charming, beautifully updated 3-bedroom, 1 bathroom home is ready for its next chapter. During its recent time off the market, the home received even more attention, including new flooring throughout and fresh new trim, giving the interior a clean, refreshed look. Enjoy added peace of mind with major improvements already completed, including a new roof (2025), updated HVAC system, new AC (2022), and a new water heater (2023). With these important updates already taken care of, you can spend less time worrying about big-ticket projects and more time making this home your own. Whether you're a first time home buyer, looking to downsize, or simply searching for a home with major improvements already in place, this property offers comfort, value, and plenty of potential. Don't miss the opportunity to make this inviting home yours. Schedule your showing today! Home is being sold As Is.
Property Features
Property Type: Residential - Single Family
Cooling: Central
Garage: 1
Heating: Forced Air, Natural Gas
Lot Size: 0.20 Acres
Stories: 1.0
Taxes: $1,847
Year Built: 1971
Feature Descriptions
Appliance Features: Refrigerator
Basement Features: Slab
Days on Site: 113
Exterior: Aluminum, Brick
Garage Features: 1 Car
Lot Dimensions: 70x125
Outside Features: Patio, Storage Shed
Utilities: Natural Gas, Public Water, Sanitary Sewer
Room Sizes
Living Room: 15 X 11 Level - Main
Kitchen: 15 X 12 Level - Main
Bedroom: 12 X 10 Level - Main
Bedroom: 11 X 9 Level - Main
Bedroom: 10 X 8 Level - Main
Utility Room: 8 X 5 Level - Main
Local Schools
School District: Northeastern
Listed By / Shown By
Listed By
Agency Name: Coldwell Banker Heritage
Agency Phone: (937) 434-7600
Shown By
Agent Name: Chris Trease
Agent Phone: (419) 564-4841 Cell
Agency Title: Key Realty

Estimate Your Payment
Estimated Payment
$ 1,264.34 per month $1,055.39 Principal & Interest $153.92 Property Tax $55.03 Homeowner's InsuranceChange Payment Information
Privacy Policy / DMCA Notice / ADA Accessibility


This site is hosted, designed and copyright
© 1994 - 2026 by
Delta Media Group, Inc. -- Patent Pending --
Agency License Information: 1-877-539-7589 | Ohio Lic# REC.2010002888 6800 W Central Ave #B, Toledo, OH 43617 | Michigan Lic# 6505366134 8040 Summerfield Rd, Lambertville, MI 48144 | Indiana Lic# RC52400106 3029 W Smith Valley Rd #211, Greenwood, IN 46142 | West Virginia LIC# 010306 Erin Rickman, Broker. 410 Market St #3, Parkersburg, WV, 26101 | Colorado LIC# EC.100108419 603 Rood Ave, Grand Junction, CO 81501 | Nevada LIC# B.0146350.LLC 9190 Double Diamond Pwky, Reno, NV 89521 | Florida LIC# CQ1073507 16638 Mooner Plank Cir, Wimauma, FL 33598 | Illinois LIC# 481014661 640 S Washington St. Suite 212, Naperville, IL 60540
Agent License Information: Brokerage/Company License Number: REC.2010002888
3208 Tackett Street | MLS# 964221
This single family home located at 3208 Tackett Street, Springfield, OH 45503 is currently listed for sale with an asking price of $188,675. This property was built in 1971 and has 3 bedrooms and 1 full baths with 950 sq. ft. Tackett Street is located in the Northern Estates 2 subdivision within the Northeastern school district. Search Northern Estates 2 real estate on christrease.ikeyrealty.com today.