Chris Trease

BEDS2
BATHS3 full
SQUARE FEET2,011
MLS#972646
STATUSActive
PROPERTY TYPEResidential - Single Family
SUBDIVISIONAberlin Springs
SCHOOLLebanon
Property Description
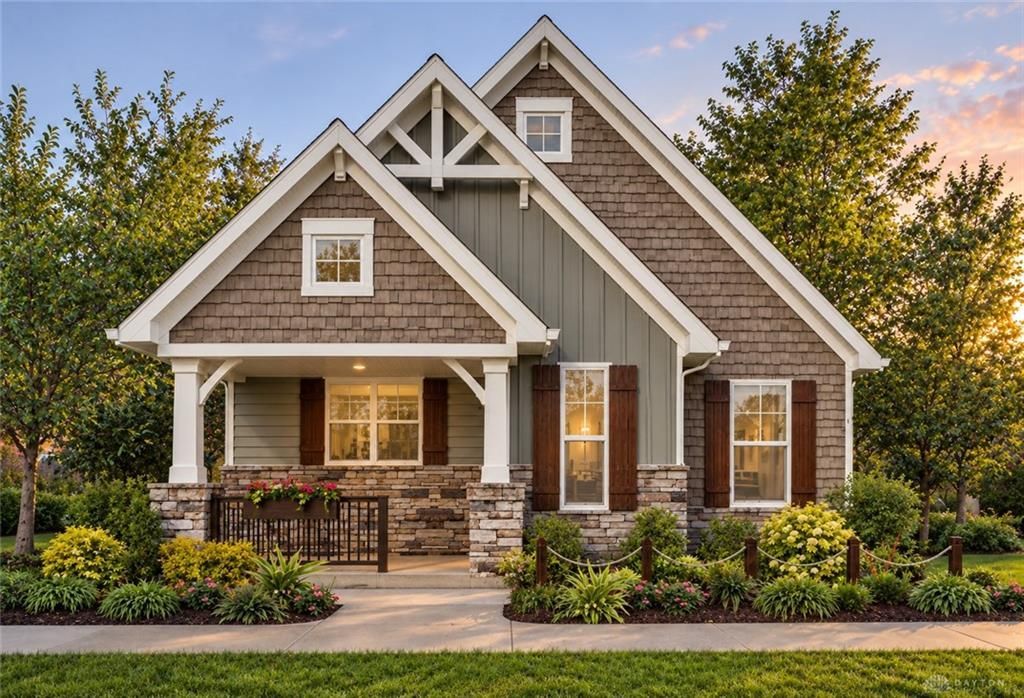
Discover the ideal combination of contemporary style and eco-friendly living in this beautiful new Pendragon Homes build, nestled within a one-of-a-kind community-supported agriculture (CSA) neighborhood. Enjoy the everyday benefits of fresh, locally grown produce and a connected, welcoming community, all while relaxing in the comfort of a brand-new, low-maintenance home. Situated at 3159 Rosemary Ct, The Cambridge Plan (2,011 sq. ft.) showcases an airy open-concept design with vaulted ceilings, generous living spaces, and carefully considered details throughout. Featuring 2 bedrooms and 3 baths, this home strikes the perfect balance of functionality, comfort, and efficiency. Thoughtful, eco-conscious upgrades include geothermal heating and cooling plus a whole-house water filtration system, delivering healthier air, cleaner water, and a more sustainable lifestyle.
Property Features
Property Type: Residential - Single Family
Basement: Yes
Cooling: Central
Garage: 2
Heating: Geo-Thermal
Lot Size: 0.09 Acres
Stories: 2.0
Feature Descriptions
Appliance Features: Dishwasher, Range, Refrigerator, Wall Oven
Basement Features: Finished, Full
Days on Site: 1
Exterior: Cement / Fiber Board, Stone
Fireplace. Features: Electric
Garage Features: 2 Car
Lot Dimensions: 40x100
Utilities: Septic
Room Sizes
Living Room: 15 X 13 Level - Main
Dining Room: 12 X 11 Level - Main
Kitchen: 12 X 11 Level - Main
Primary Bedroom: 14 X 13 Level - Main
Bedroom: 12 X 11 Level - Main
Rec Room: 17 X 15 Level - Lower Level
Study/Office: 12 X 13 Level - Lower Level
Local Schools
School District: Lebanon
Listed By / Shown By
Listed By
Agency Name: Coldwell Banker Realty
Agency Phone: (513) 321-9944
Shown By
Agent Name: Chris Trease
Agent Phone: (419) 564-4841 Cell
Agency Title: Key Realty

Estimate Your Payment
Estimated Payment
$ 3,825.50 per month $3,635.92 Principal & Interest $0.00 Property Tax (data not provided by mls) $189.58 Homeowner's InsuranceChange Payment Information
Privacy Policy / DMCA Notice / ADA Accessibility


This site is hosted, designed and copyright
© 1994 - 2026 by
Delta Media Group, Inc. -- Patent Pending --
Agency License Information: 1-877-539-7589 | Ohio Lic# REC.2010002888 6800 W Central Ave #B, Toledo, OH 43617 | Michigan Lic# 6505366134 8040 Summerfield Rd, Lambertville, MI 48144 | Indiana Lic# RC52400106 3029 W Smith Valley Rd #211, Greenwood, IN 46142 | West Virginia LIC# 010306 Erin Rickman, Broker. 410 Market St #3, Parkersburg, WV, 26101 | Colorado LIC# EC.100108419 603 Rood Ave, Grand Junction, CO 81501 | Nevada LIC# B.0146350.LLC 9190 Double Diamond Pwky, Reno, NV 89521 | Florida LIC# CQ1073507 16638 Mooner Plank Cir, Wimauma, FL 33598 | Illinois LIC# 481014661 640 S Washington St. Suite 212, Naperville, IL 60540
Agent License Information: Brokerage/Company License Number: REC.2010002888
3159 Rosemary Court | MLS# 972646
This single family home located at 3159 Rosemary Court, Union Township, OH 45152 is currently listed for sale with an asking price of $650,000. This property has 2 bedrooms and 3 full baths with 2011 sq. ft. Rosemary Court is located in the Aberlin Springs subdivision within the Lebanon school district. Search Aberlin Springs real estate on christrease.ikeyrealty.com today.