Chris Trease

BEDS6
BATHS4 full 1 partial
SQUARE FEET4,384
MLS#1899188
STATUSActive
PROPERTY TYPEResidential - Single Family
SCHOOLWest Clermont
Property Description
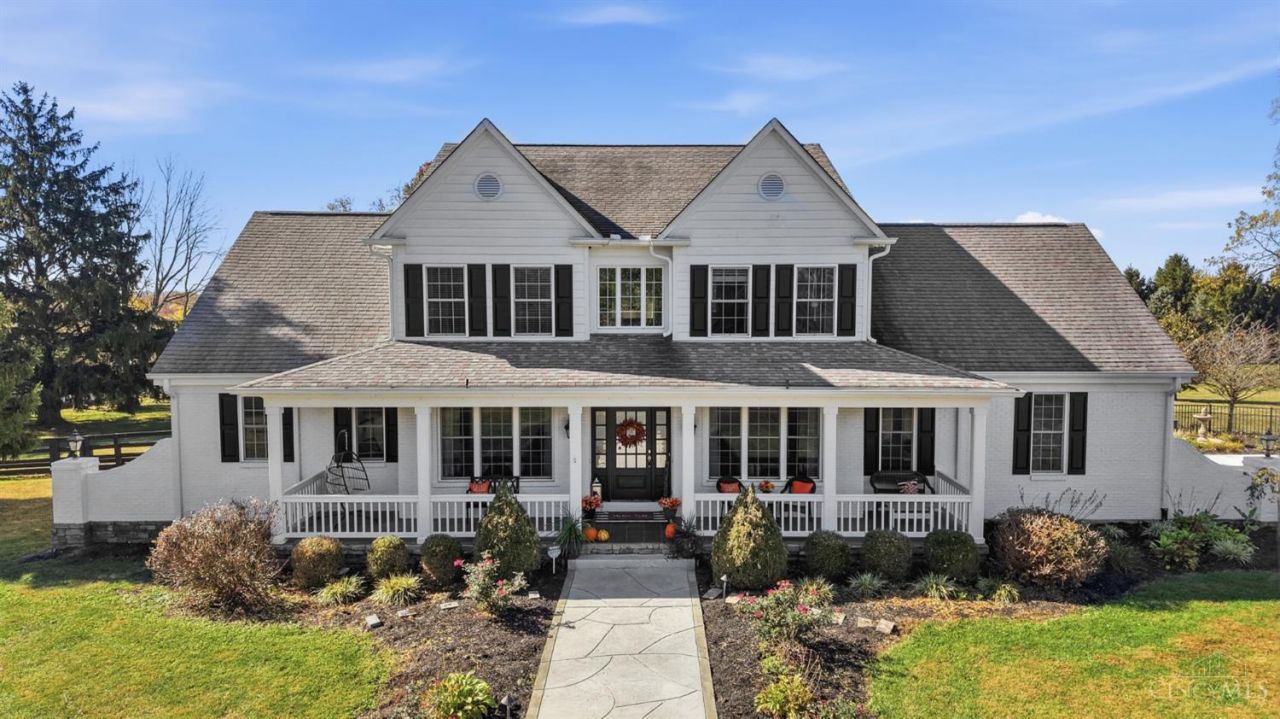
Country retreat on 5 acres with 5 bedrooms, a 6th bedroom option, 5 baths, a 5-car garage and over 6,000 sq ft of living space. Relax on the spacious covered front porch. The main level features the owner's suite and laundry. Upstairs offers an en suite bedroom, 2 additional bedrooms, a hall bath and a loft. The finished lower level features an in-law suite with a full kitchen, a flex room, a theater with projector and surround sound. A 4-person redwood sauna. Outside, enjoy a custom heated pool with 4 fountains and a pavilion with water, electric, a fire pit and a swing. The climate-controlled greenhouse has timed irrigation and a retractable shade screen. Gardens include a 16-tree fruit orchard, raised beds, grapevines and established strawberry and asparagus patches. The barn has water, electric, a walk-in chicken coop and an indoor animal pen. The rear of the property is fully fenced with welded wire. Showings start 11/6/26.
Property Features
Property Type: Residential - Single Family
Basement: Yes
Basement: Full
Cooling: Ceiling Fans, Central Air
Garage: 5
Heating: Forced Air, Gas
Home Style: Traditional
Lot Size: 4.75 Acres
Roof Type: Shingle
Stories: 2.0
Taxes: $10,462
Year Built: 2005
Amenities
9Ft + Ceiling
Cathedral Ceiling
Crown Molding
French Doors
Vaulted Ceiling
Kitchen â?? Outdoor
Courtyard
Fire Pit
Water Feature
Yard Lights
Feature Descriptions
Access: City Street
Appliances: Built-In Oven, Microwave, Convection Oven, Oven/Range, Dishwasher, Refrigerator, Water Filtration, Garbage Disposal, Gas Cooktop
Basement Fatures: Ceiling 9+, Storage Room, Finished - Full, Wall to Wall Carpet, Glass Block Windows, Insulation
Days on Site: 3
Exterior: Brick, Wood Siding
Family Room: Fireplace, Walkout, Window Treatment, Wood Floor
Fencing: Wire, Wood
Flex Rooms: Sauna, Bonus Room, Exercise Room, Guest Suite
Foundation: Poured
Garage/Carport: Oversized, Garage Attached, Garage Detached, Workshop
Gas: Natural
Great Room: Open Concept, Fireplace, Walkout, Wall-to-Wall Carpet, Window Treatment
Kitchen: Butlers Pantry, Marble/Granite/Slate, Eat-In, Gourmet, Island, Window Treatment, Wood Cabinets, Wood Floor
Mechanical Systems: Air Cleaner, Radon System, Sump Pump, Water Softener, Garage Door Opener
Miscellaneous: Attic Storage
Other Structures: Barn, Green House, Shed, Stable
Parcel #: 282804D070
Parking: Lighted, Driveway
Primary Bathroom: Built-In Shower Seat, Double Vanity, Tile Floor, Tub, Jetted Tub
Primary Bedroom: Bath Adjoins, Vaulted Ceiling, Custom Closet Organizer, Walk-in Closet, Deck Adjoins, Walkout, Fireplace, Wood Floor
Rooms Total: 12
Sauna: Yes
Sewer: Public Sewer
Smart Technology: Security
Special View Info: Pasture, Garden, Woods
SQFT Basement: 1844
Study: Window Treatment, Wood Floor
Swimming Pool: Yes
Swimming Pool: Lighting, Concrete, Safety Cover, Diving Board, Heated, In-Ground, Water Feature
Tax Abatement: No
Trees: Fruit, Oak, Other
Water: Public
Water Heater: Gas
Window Features: Double Pane
Room Sizes
Primary Bedroom: 16 X 16 Level - 1
Bedroom 2: 12 X 11 Level - 1
Bedroom 3: 12 X 15 Level - 2
Bedroom 4: 22 X 12 Level - 2
Bedroom 5: 14 X 11 Level - Basement
Breakfast Room: 22 X 12 Level - 1
Dining Room: 12 X 13 Level - 1
Entry: 6 X 15 Level - 1
Family Room: 30 X 16 Level - Basement
Great Room: 18 X 15 Level - 1
Kitchen: Appliances with accessible controls,Counter Height 34 ma X
Laundry Room: 14 X 6 Level - 1
Recreation Room: 17 X 16 Level - Basement
Study/Den: 13 X 12 Level - 1
Local Schools
School District: West Clermont
Listed By / Shown By
Listed By
Agency Name: Coldwell Banker Realty, Anders
Agent Name: Christina Grooms
Agency Phone: 513-474-5000

Shown By
Agent Name: Chris Trease
Agent Phone: (419) 564-4841 Cell
Agency Title: Key Realty

Estimate Your Payment
Estimated Payment
$ 7,934.29 per month $6,712.46 Principal & Interest $871.83 Property Tax $350.00 Homeowner's InsuranceChange Payment Information
Privacy Policy / DMCA Notice / ADA Accessibility


This site is hosted, designed and copyright
© 1994 - 2026 by
Delta Media Group, Inc. -- Patent Pending --
Agency License Information: 1-877-539-7589 | Ohio Lic# REC.2010002888 6800 W Central Ave #B, Toledo, OH 43617 | Michigan Lic# 6505366134 8040 Summerfield Rd, Lambertville, MI 48144 | Indiana Lic# RC52400106 3029 W Smith Valley Rd #211, Greenwood, IN 46142 | West Virginia LIC# 010306 Erin Rickman, Broker. 410 Market St #3, Parkersburg, WV, 26101 | Colorado LIC# EC.100108419 603 Rood Ave, Grand Junction, CO 81501 | Nevada LIC# B.0146350.LLC 9190 Double Diamond Pwky, Reno, NV 89521 | Florida LIC# CQ1073507 16638 Mooner Plank Cir, Wimauma, FL 33598 | Illinois LIC# 481014661 640 S Washington St. Suite 212, Naperville, IL 60540
Agent License Information: Brokerage/Company License Number: REC.2010002888
3049 Jenny Lind Road | MLS# 1899188
This single family home located at 3049 Jenny Lind Road, Pierce Township, OH 45102 is currently listed for sale with an asking price of $1,200,000. This property was built in 2005 and has 6 bedrooms and 4 full and 1 partial baths with 4384 sq. ft. Jenny Lind Road is located within the West Clermont school district. Search Pierce Township real estate on christrease.ikeyrealty.com today.