Chris Trease

BEDS2
BATHS2 full
SQUARE FEET1,568
MLS#1899560
STATUSActive
PROPERTY TYPEResidential - Single Family
SUBDIVISIONS W HARTSHORNE SUB
SCHOOLCincinnati
Property Description
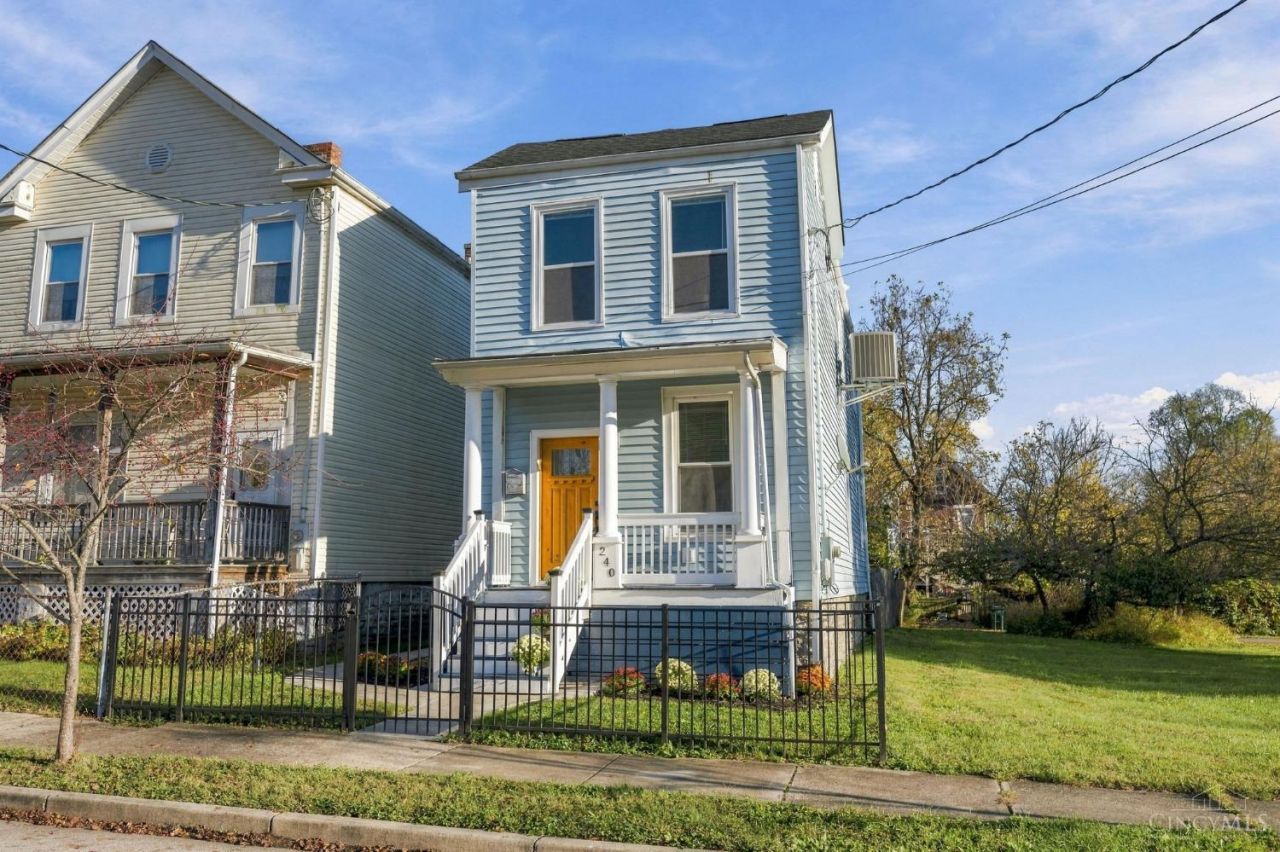
Welcome to Cincinnati's best-kept secret! Tucked along the Ohio River, this pocket - the East End Garden District - has a laid-back, New Orleans-style soul: eclectic homes, front-porch living, and new construction rise alongside river cottages full of character. 240 Strader enjoyed a full 2020 rehabilitation - with no system or portion - left untouched! On the exterior - porch, decks, rear-yard privacy fencing, and concrete parking pad - were all updated. Most recently, a new roof, refrigerator and dishwasher complete the package. The smart floodplain-conscious design flips and places all major systems and main living spaces on the 2nd floor! Kayak, boat, bike, and hike from the nearby Ohio River Launch Club, Schmidt Park, and Ohio River/Oasis Bike Trails, walk to dinner and nightlife! Move right in! OPEN Sunday, 11/8, 12PM-2PM!
Property Features
Property Type: Residential - Single Family
Basement: Yes
Basement: Full
Cooling: Central Air
Heating: Program Thermostat, Forced Air, Gas Furn EF Rtd 95%+
Home Style: Contemporary/Modern
Lot Size: 0.08 Acres
Roof Type: Shingle
Stories: 2.0
Taxes: $3,674
Year Built: 1885
Amenities
9Ft + Ceiling
Multi Panel Doors
Natural Woodwork
Feature Descriptions
Access: City Street
Appliances: Microwave, Oven/Range, Dishwasher, Refrigerator, Dryer, Washer, Garbage Disposal, Gas Cooktop
Basement Fatures: Unfinished
Exterior: Vinyl Siding
Fencing: Privacy, Wrought Iron
Foundation: Stone
Gas: Natural
Kitchen: Pantry, Counter Bar, Quartz Counters, Eat-In, Gourmet, Island, Window Treatment, Wood Cabinets, LVF Luxury Vinyl Floor
Lot Dimensions: 25 X 120 IRR
Miscellaneous: Busline Near, Flood Plain
Parcel #: 028-0002-0107-00
Parking: Off Street, Driveway
Primary Bathroom: Marb/Gran/Slate, Double Shower, Dual Flush Toilet
Primary Bedroom: Bath Adjoins, Walkout, Wall-to-Wall Carpet, Window Treatments
Rooms Total: 8
Sewer: Public Sewer
Special View Info: City, Garden, River, Park
SQFT Basement: 784
Study: Open Concept, Window Treatment
Tax Abatement: No
Water: Public
Water Heater: Gas
Window Features: Insulated, Double Hung, Vinyl, ENERGY STAR, Gas Filled
Room Sizes
Primary Bedroom: 14 X 12 Level - 1
Bedroom 2: 12 X 10 Level - 1
Entry: 14 X 6 Level - 1
Living Room: 14 X 12 Level - 2
Laundry Room: 3 X 3 Level - 1
Study/Den: 14 X 6 Level - 2
Local Schools
School District: Cincinnati
Listed By / Shown By
Listed By
Agency Name: eXp Realty
Agent Name: Nicholas Motz
Agency Phone: 8662124991

Shown By
Agent Name: Chris Trease
Agent Phone: (419) 564-4841 Cell
Agency Title: Key Realty

Estimate Your Payment
Estimated Payment
$ 2,012.93 per month $1,622.18 Principal & Interest $306.17 Property Tax $84.58 Homeowner's InsuranceChange Payment Information
Privacy Policy / DMCA Notice / ADA Accessibility


This site is hosted, designed and copyright
© 1994 - 2026 by
Delta Media Group, Inc. -- Patent Pending --
Agency License Information: 1-877-539-7589 | Ohio Lic# REC.2010002888 6800 W Central Ave #B, Toledo, OH 43617 | Michigan Lic# 6505366134 8040 Summerfield Rd, Lambertville, MI 48144 | Indiana Lic# RC52400106 3029 W Smith Valley Rd #211, Greenwood, IN 46142 | West Virginia LIC# 010306 Erin Rickman, Broker. 410 Market St #3, Parkersburg, WV, 26101 | Colorado LIC# EC.100108419 603 Rood Ave, Grand Junction, CO 81501 | Nevada LIC# B.0146350.LLC 9190 Double Diamond Pwky, Reno, NV 89521 | Florida LIC# CQ1073507 16638 Mooner Plank Cir, Wimauma, FL 33598 | Illinois LIC# 481014661 640 S Washington St. Suite 212, Naperville, IL 60540
Agent License Information: Brokerage/Company License Number: REC.2010002888
240 Strader Avenue | MLS# 1899560
This single family home located at 240 Strader Avenue, Cincinnati, OH 45226 is currently listed for sale with an asking price of $290,000. This property was built in 1885 and has 2 bedrooms and 2 full baths with 1568 sq. ft. Strader Avenue is located in the S W HARTSHORNE SUB subdivision within the Cincinnati school district. Search S W HARTSHORNE SUB real estate on christrease.ikeyrealty.com today.