Chris Trease

BEDS3
BATHS2 full
SQUARE FEET1,163
MLS#226042269
STATUSActive
PROPERTY TYPEResidential - Single Family
SUBDIVISIONSTONERIDGE VILLAGE SECTION 2
SCHOOLSOUTH WESTERN CITY
Property Description
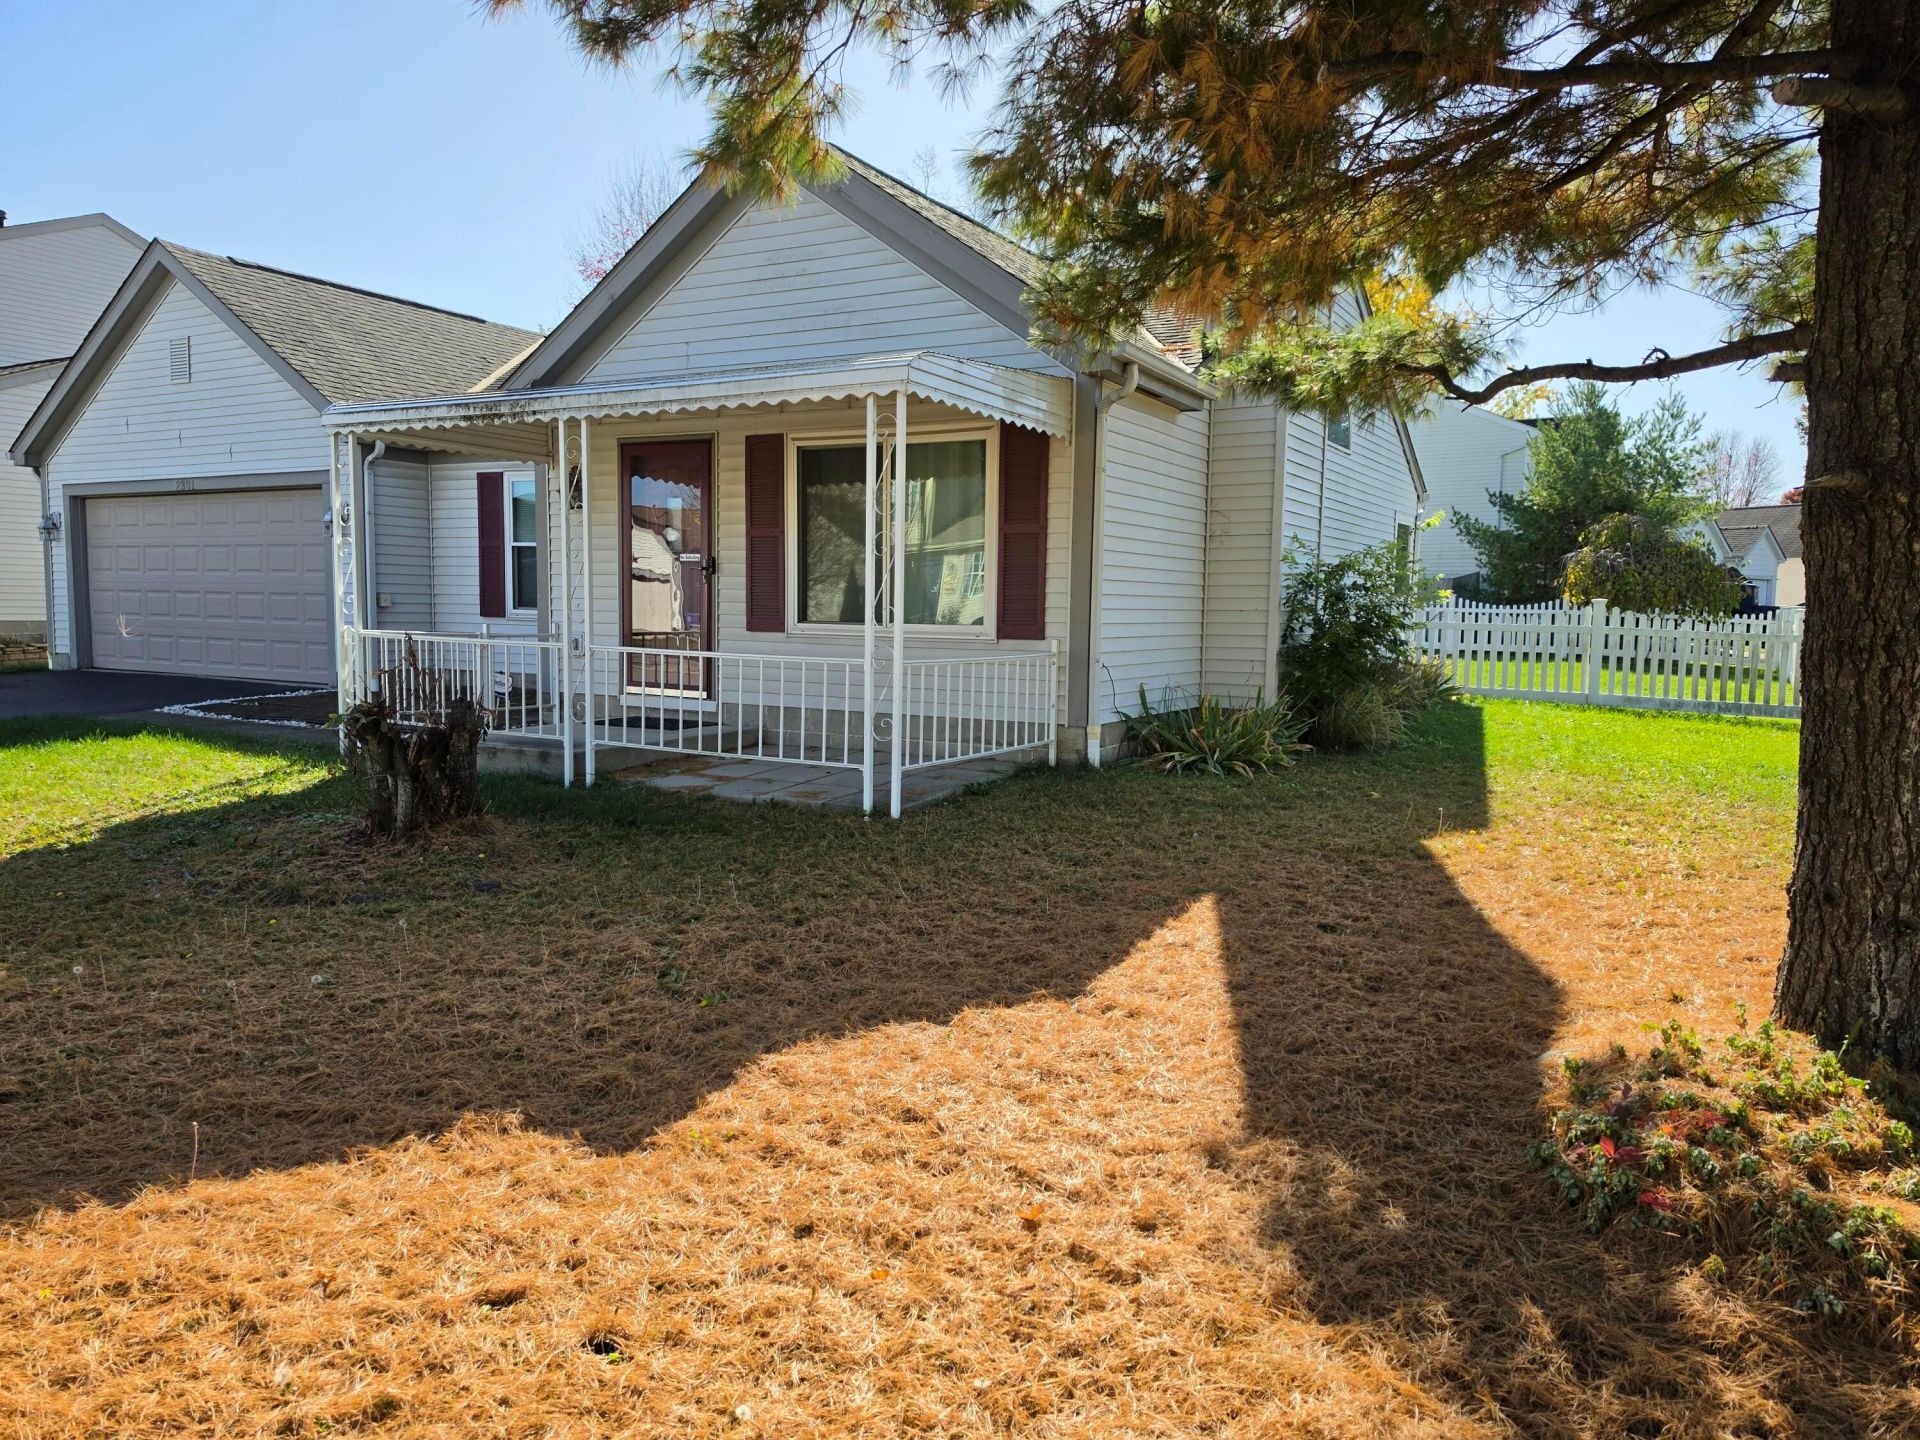
What a find! This move-in ready cottage on a nice corner lot will not last long on the market. Situated in a quiet community with NO STAIRS TO CLIMB, this home was built as a 3 bedroom home in 1993. One of the bedrooms has been converted to a home office but could easily be a bedroom again. There is a Florida room addition looking out over the fenced rear yard where you will also find a big shed in nice condition. There is an attached n attached 2 car garage with opener and exterior keypad. High ceilings make the living room, and kitchen feel extra roomy and ALL APPLIANCES STAY with the home. This home seems structurally solid, and mechanicals seem to function as designed, It truly is move-in ready and is being listed for sale AS-IS. Gas-log fireplace must be considered ''decorative'' as it has never been used to the sellers' knowledge. Buyers inspections are absolutely welcome for buyers' peace of mind. Sellers are asking for ''highest and best'' offers not later than 12:00NOON on November 14, 2026. Please allow at least 24 hours for sellers to reply. Sellers may accept an offer at any time after listing has become active.
Property Features
Property Type: Residential - Single Family
Cooling: Central Air
Fireplaces: 1
Garage: 2 car attached
Heating: Forced Air
Home Style: Ranch
Lot Size: 0.21 Acres
Taxes: $2,280
Year Built: 1993
Feature Descriptions
Exterior: Vinyl Siding
Fireplace: One, Decorative, Gas Log
Flooring: Carpet, Vinyl
Parcel #: 570-225347
Parking: Garage Door Opener, Attached Garage
Windows: Insulated All
Local Schools
School District: SOUTH WESTERN CITY
Listed By / Shown By
Listed By
Agency Name: RE/MAX Revealty
Agent Name: Chuck Patterson
Agency Phone: 614-485-3100

Shown By
Agent Name: Chris Trease
Agent Phone: (419) 564-4841 Cell
Agency Title: Key Realty

Estimate Your Payment
Estimated Payment
$ 1,778.46 per month $1,509.74 Principal & Interest $190.00 Property Tax $78.72 Homeowner's InsuranceChange Payment Information
Privacy Policy / DMCA Notice / ADA Accessibility


This site is hosted, designed and copyright
© 1994 - 2026 by
Delta Media Group, Inc. -- Patent Pending --
Agency License Information: 1-877-539-7589 | Ohio Lic# REC.2010002888 6800 W Central Ave #B, Toledo, OH 43617 | Michigan Lic# 6505366134 8040 Summerfield Rd, Lambertville, MI 48144 | Indiana Lic# RC52400106 3029 W Smith Valley Rd #211, Greenwood, IN 46142 | West Virginia LIC# 010306 Erin Rickman, Broker. 410 Market St #3, Parkersburg, WV, 26101 | Colorado LIC# EC.100108419 603 Rood Ave, Grand Junction, CO 81501 | Nevada LIC# B.0146350.LLC 9190 Double Diamond Pwky, Reno, NV 89521 | Florida LIC# CQ1073507 16638 Mooner Plank Cir, Wimauma, FL 33598 | Illinois LIC# 481014661 640 S Washington St. Suite 212, Naperville, IL 60540
Agent License Information: Brokerage/Company License Number: REC.2010002888
2301 Cannonmills Drive | MLS# 226042269
This single family home located at 2301 Cannonmills Drive , Grove City, OH 43123 is currently listed for sale with an asking price of $269,900. This property was built in 1993 and has 3 bedrooms and 2 full baths with 1163 sq. ft. Cannonmills Drive is located in the STONERIDGE VILLAGE SECTION 2 subdivision within the SOUTH WESTERN CITY school district. Search STONERIDGE VILLAGE SECTION 2 real estate on christrease.ikeyrealty.com today.