Chris Trease

BEDS2
BATHS2 full
SQUARE FEET2,107
MLS#20264493
STATUS
PROPERTY TYPEResidential - Single Family
SCHOOLAmherst
Property Description
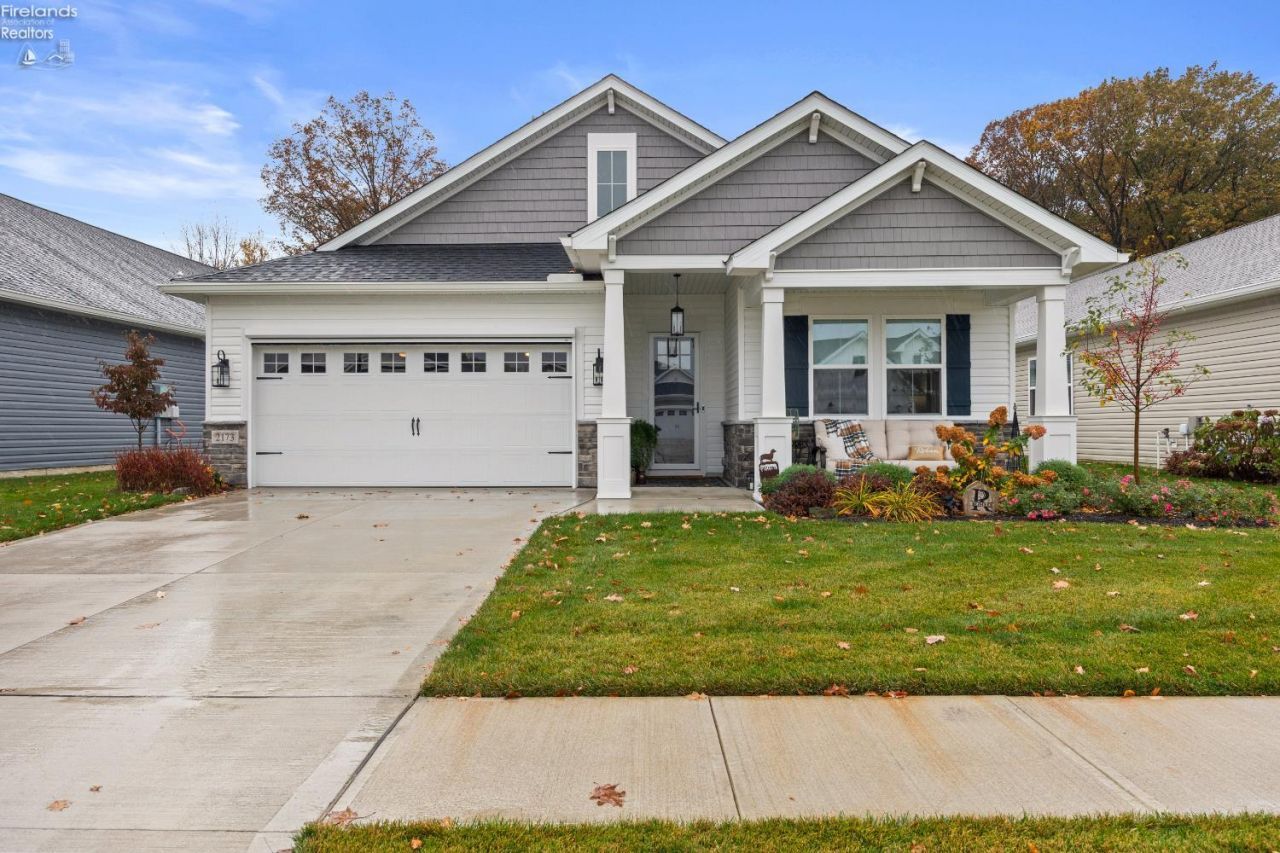
Welcome to 2173 Myla Way! Built in 2025, this K. Hovnanian Kelly model offers 2,107 sq. ft., 2 bedrooms, 2 full bathrooms, a dedicated office, and a spacious 3-car tandem garage in the desirable Four Seasons at Sandstone community in Amherst Township.Featuring over $60,000 in upgrades and a $16,000 premium builder lot, this home showcases Amish oak wood features, custom window treatments, and thoughtful finishes throughout.Enjoy outdoor living with a covered patio featuring electronic screens, an additional 12' x 24' concrete patio, and professional landscaping. Additional upgrades include a 6-zone irrigation system with a deduct meter, finished garage floor, and motorized garage screen doors.The HOA provides lawn care and access to community amenities, including a pool, offering a low-maintenance lifestyle. Four Seasons is a 55+ community with certain exceptions; contact the HOA for eligibility requirements.Why wait to build when you can enjoy newer construction with extensive upgrades already completed? Schedule your private showing today!
Property Features
Property Type: Residential - Single Family
Cooling: Central
Heating: Gas
Home Style: 1 Story
Lot Size: 0.15 Acres
Roof Type: Asphalt
Stories: 1.0
Year Built: 2025
Feature Descriptions
Days on Site: 1
Exterior: Vinyl Siding
Features: Dishwasher, Garbage Disposal, Irrigation System, Microwave, Range, Security System
HOA Fee: 250.00
HOA Fee Includes: Lawn Maintenance, Pool Maintenance
Lot Dimensions: 53x125
Parking Notes: Attached, Paved Drive
Sewer: Public Sewer
Water: Public
Room Sizes
Primary: 14x16 Level - Main
Bedroom 2: 12x15 Level - Main
Dining Room: 12x15 Level - Main
Kitchen: 10x18 Level - Main
Living Room: 18x22 Level - Main
Office: 12x14 Level - Main
Local Schools
School District: Amherst
Listed By / Shown By
Listed By
Agency Name: Howard Hanna - Port Clinton
Shown By
Agent Name: Chris Trease
Agent Phone: (419) 564-4841 Cell
Agency Title: Key Realty

Estimate Your Payment
Estimated Payment
$ 3,060.40 per month $2,908.73 Principal & Interest $0.00 Property Tax (data not provided by mls) $151.67 Homeowner's InsuranceChange Payment Information
Privacy Policy / DMCA Notice / ADA Accessibility


This site is hosted, designed and copyright
© 1994 - 2026 by
Delta Media Group, Inc. -- Patent Pending --
Agency License Information: 1-877-539-7589 | Ohio Lic# REC.2010002888 6800 W Central Ave #B, Toledo, OH 43617 | Michigan Lic# 6505366134 8040 Summerfield Rd, Lambertville, MI 48144 | Indiana Lic# RC52400106 3029 W Smith Valley Rd #211, Greenwood, IN 46142 | West Virginia LIC# 010306 Erin Rickman, Broker. 410 Market St #3, Parkersburg, WV, 26101 | Colorado LIC# EC.100108419 603 Rood Ave, Grand Junction, CO 81501 | Nevada LIC# B.0146350.LLC 9190 Double Diamond Pwky, Reno, NV 89521 | Florida LIC# CQ1073507 16638 Mooner Plank Cir, Wimauma, FL 33598 | Illinois LIC# 481014661 640 S Washington St. Suite 212, Naperville, IL 60540
Agent License Information: Brokerage/Company License Number: REC.2010002888
2173 Myla Way | MLS# 20264493
This single family home located at 2173 Myla Way, Elyria, OH 44035 is currently listed for sale with an asking price of $520,000. This property was built in 2025 and has 2 bedrooms and 2 full baths with 2107 sq. ft. Myla Way is located within the Amherst school district. Search Elyria real estate on christrease.ikeyrealty.com today.