Chris Trease

BEDS4
BATHS2 full
SQUARE FEET1,640
MLS#260011915
STATUSActive
PROPERTY TYPEResidential - Single Family
Property Description
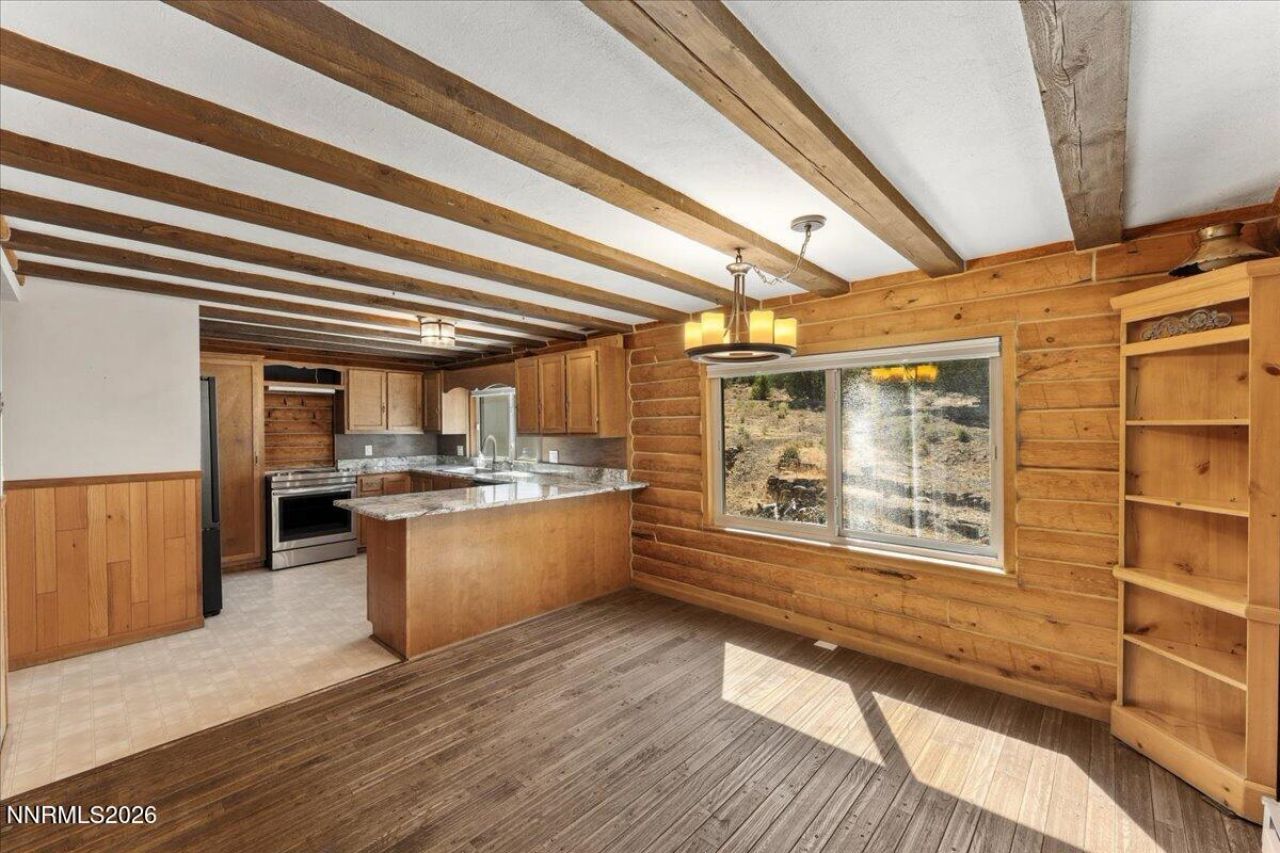
Not another cookie-cutter house on a tiny lot. This cabin-style home sits on 2.47 acres in the Virginia City Highlands, offering wide-open views, privacy and room to spread out. The property delivers the mountain feel buyers come here for, with open land for outdoor living, recreational vehicles, animals or future projects-subject to applicable rules and approvals. Inside, the home has genuine cabin character and a comfortable layout ready for its next owner's personal touch. Enjoy quiet mornings, dark night skies and space between you and the neighbors, while remaining within reach of Reno, South Reno and historic Virginia City. Also has a whole house generator and a couple of storage sheds.
Property Features
Property Type: Residential - Single Family
Cooling: Electric
Heating: Electric, Wood Stove
Lot Size: 2.47 Acres
Roof Type: Composition, Shingle, Pitched
Stories: 2.0
Taxes: $1,211
Year Built: 1977
Amenities
Breakfast Bar
Pantry
Walk-In Closet(s)
Feature Descriptions
Additional Rooms: None
Association Fee Includes: Snow Removal
City Limits: No
Construction Type: Other
Cooling Y/N: Yes
Dining: Kitchen Combination
Exterior: Log
Fireplace: Wood Burning Stove, Living Room
Fireplace Y/N: Yes
Flooring: Carpet, Wood, Linoleum
Foundation: Crawl Space
Heating Y/N: Yes
HOA Fee: $350/AnnuallyAppliances:
HOA Y/N: Yes
Horse Y/N: Yes
Kitchen: Breakfast Bar, Built-In Dishwasher, Disposal, Pantry
Laundry Features: Laundry Room, Shelves
Living Room: Separate/Formal Room
Lot Features: Gentle Sloping, Level
Master Bedroom: Walk-In Closet(s)
OtherStructures: Shed(s)
Parcel #: 003-131-31
Parking: None
Patio/Porch: Deck, Porch
Road Frontage: Private Road, Other
Road Responsibility: Road Maintenance Agreement
Security Features: Smoke Detector(s)
Sewer: Septic Tank
Special View Info: Trees/Woods
Sprinklers: None
SQFT Living: 1640
Utilities: Electricity Available, Phone Available, Water Available, Cellular Coverage, Internet Available
Water: Private, Well
Water Rights Y/N: No
Window Features: Triple Pane Windows
Local Schools
High School: Virginia City
Middle School: Virginia City
Elementary School: Gallagher, Hugh
Listed By / Shown By
Listed By
Agency Name: Nevada Real Estate Connections
Agent Name: Shirley Larkins
Agency Phone: 775-379-9617
Agent Phone: 775-379-9617

Shown By
Agent Name: Chris Trease
Agent Phone: (419) 564-4841 Cell
Agency Title: Key Realty

Estimate Your Payment
Estimated Payment
$ 3,337.88 per month $3,076.54 Principal & Interest $100.92 Property Tax $160.42 Homeowner's InsuranceChange Payment Information
Privacy Policy / DMCA Notice / ADA Accessibility


This site is hosted, designed and copyright
© 1994 - 2026 by
Delta Media Group, Inc. -- Patent Pending --
Agency License Information: 1-877-539-7589 | Ohio Lic# REC.2010002888 6800 W Central Ave #B, Toledo, OH 43617 | Michigan Lic# 6505366134 8040 Summerfield Rd, Lambertville, MI 48144 | Indiana Lic# RC52400106 3029 W Smith Valley Rd #211, Greenwood, IN 46142 | West Virginia LIC# 010306 Erin Rickman, Broker. 410 Market St #3, Parkersburg, WV, 26101 | Colorado LIC# EC.100108419 603 Rood Ave, Grand Junction, CO 81501 | Nevada LIC# B.0146350.LLC 9190 Double Diamond Pwky, Reno, NV 89521 | Florida LIC# CQ1073507 16638 Mooner Plank Cir, Wimauma, FL 33598 | Illinois LIC# 481014661 640 S Washington St. Suite 212, Naperville, IL 60540
Agent License Information: Brokerage/Company License Number: REC.2010002888
1730 Empire Road | MLS# 260011915
This single family home located at 1730 Empire Road, Reno, NV 89521 is currently listed for sale with an asking price of $550,000. This property was built in 1977 and has 4 bedrooms and 2 full baths with 1640 sq. ft. Search Reno real estate on christrease.ikeyrealty.com today.