Chris Trease

BEDS3
BATHS1 full 1 partial
SQUARE FEET1,780
MLS#1899540
STATUSActive
PROPERTY TYPEResidential - Single Family
SCHOOLCincinnati
Property Description
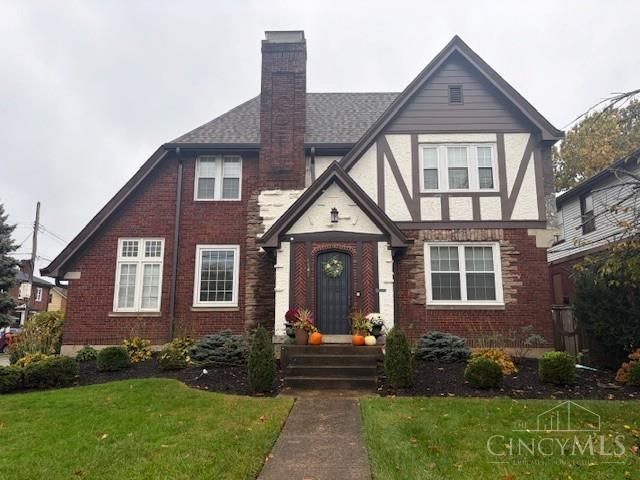
Enjoy the convenience of city living with the added bonus of a private backyard! Ideally situated on West North Bend Road, this home offers easy access to the growing College Hill business district, where an exciting mix of local businesses, restaurants, shops, and neighborhood destinations continue to bring new life to the area. Convenient access to nearby public transportation makes commuting and getting around Cincinnati easier, while the nearby bike lane offers another option for enjoying the neighborhood. After a busy day, retreat to your private backyard - a great space to relax, entertain, or simply enjoy outdoor privacy.
Property Features
Property Type: Residential - Single Family
Basement: Yes
Basement: Full
Cooling: Ceiling Fans, Central Air
Garage: 2
Heating: Forced Air, Gas
Home Style: Colonial
Lot Size: 0.18 Acres
Roof Type: Shingle
Stories: 2.0
Taxes: $5,228
Year Built: 1927
Amenities
9Ft + Ceiling
Balcony
Courtyard
Fire Pit
Feature Descriptions
Access: City Street
Appliances: Microwave, Oven/Range, Dishwasher, Refrigerator, Dryer, Washer
Basement Fatures: Concrete Floor, Unfinished, Insulation
Days on Site: 1
Exterior: Brick, Stucco
Family Room: LVF Luxury Vinyl Floor
Fencing: Privacy, Wood
Flex Rooms: 4 Season Room
Foundation: Block
Garage/Carport: Rear, Garage Detached
Gas: Natural
Kitchen: Marble/Granite/Slate, Walkout, LVF Luxury Vinyl Floor
Lot Dimensions: 60 x .18
Miscellaneous: Attic Storage, Busline Near
Parcel #: 233-0003-0069-00
Parking: On Street, Driveway
Primary Bathroom: Tub w/Shower
Primary Bedroom: Walk-in Closet, Wall-to-Wall Carpet
Rooms Total: 7
Sewer: Private Sewer
Smart Technology: Security, Thermostat
Special View Info: City
SQFT Basement: 994
Tax Abatement: No
Water: Public
Water Heater: Gas
Window Features: Aluminum, Wood
Room Sizes
Primary Bedroom: 14 X 12 Level - 2
Bedroom 2: 12 X 14 Level - 2
Bedroom 3: 11 X 13 Level - 2
Dining Room: 13 X 16 Level - 1
Family Room: 18 X 13 Level - 1
Local Schools
School District: Cincinnati
Listed By / Shown By
Listed By
Agency Name: Weichert, REALTORS - R.E. 1790
Agent Name: Marianne Gibbs
Agency Phone: 513-272-1790

Shown By
Agent Name: Chris Trease
Agent Phone: (419) 564-4841 Cell
Agency Title: Key Realty

Estimate Your Payment
Estimated Payment
$ 2,436.70 per month $1,901.86 Principal & Interest $435.67 Property Tax $99.17 Homeowner's InsuranceChange Payment Information
Privacy Policy / DMCA Notice / ADA Accessibility


This site is hosted, designed and copyright
© 1994 - 2026 by
Delta Media Group, Inc. -- Patent Pending --
Agency License Information: 1-877-539-7589 | Ohio Lic# REC.2010002888 6800 W Central Ave #B, Toledo, OH 43617 | Michigan Lic# 6505366134 8040 Summerfield Rd, Lambertville, MI 48144 | Indiana Lic# RC52400106 3029 W Smith Valley Rd #211, Greenwood, IN 46142 | West Virginia LIC# 010306 Erin Rickman, Broker. 410 Market St #3, Parkersburg, WV, 26101 | Colorado LIC# EC.100108419 603 Rood Ave, Grand Junction, CO 81501 | Nevada LIC# B.0146350.LLC 9190 Double Diamond Pwky, Reno, NV 89521 | Florida LIC# CQ1073507 16638 Mooner Plank Cir, Wimauma, FL 33598 | Illinois LIC# 481014661 640 S Washington St. Suite 212, Naperville, IL 60540
Agent License Information: Brokerage/Company License Number: REC.2010002888
1547 W North Bend Road | MLS# 1899540
This single family home located at 1547 W North Bend Road, Cincinnati, OH 45224 is currently listed for sale with an asking price of $340,000. This property was built in 1927 and has 3 bedrooms and 1 full and 1 partial baths with 1780 sq. ft. W North Bend Road is located within the Cincinnati school district. Search Cincinnati real estate on christrease.ikeyrealty.com today.