Chris Trease

BEDS2
BATHS1 full 1 partial
SQUARE FEET1,224
MLS#1899592
STATUSActive
PROPERTY TYPEResidential - Condominium
SUBDIVISIONJamestown Crossing
SCHOOLWest Clermont
Property Description
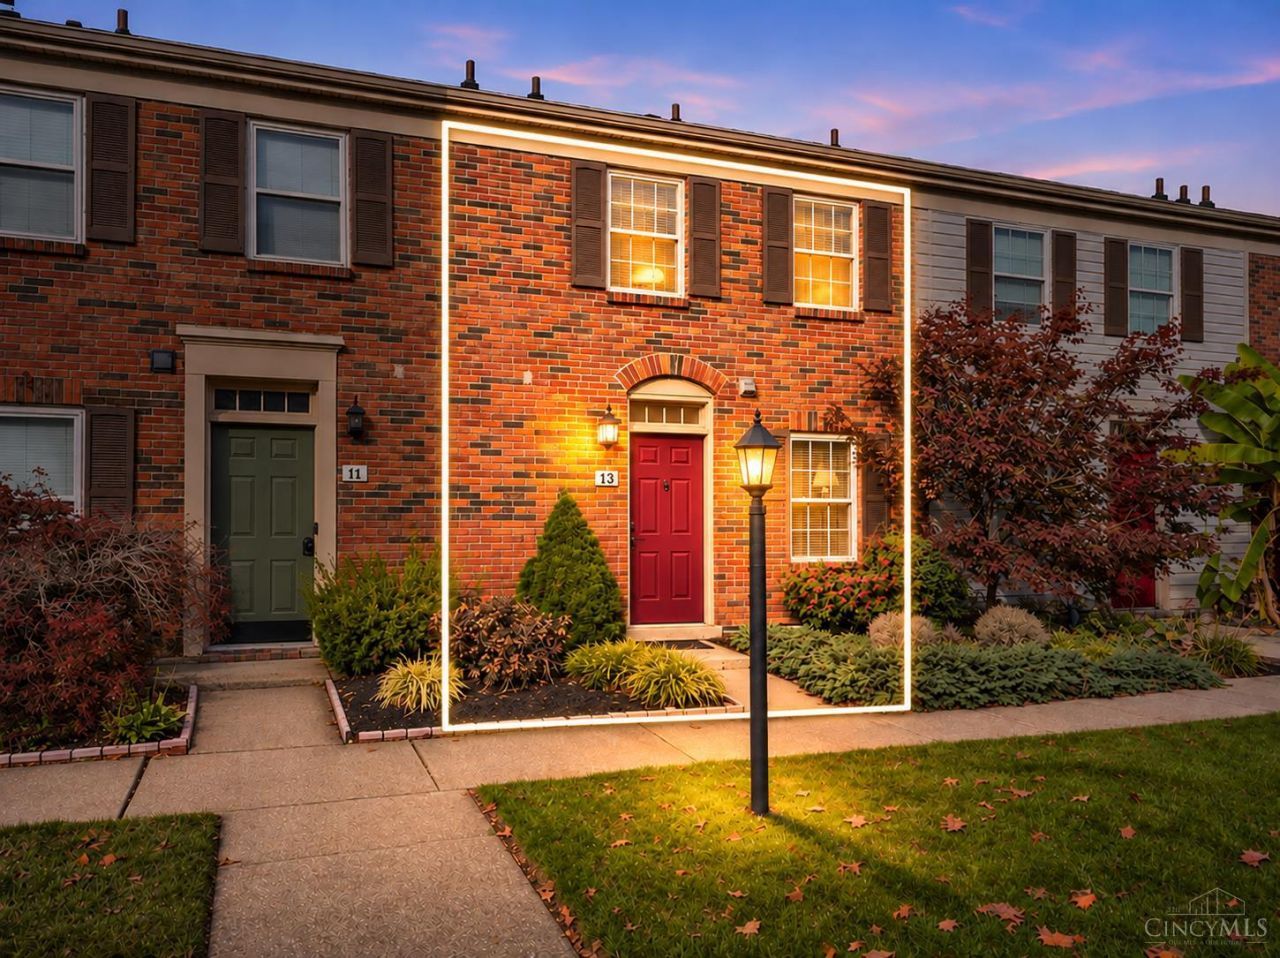
Welcome to Jamestown Crossing! This charming 2 bedroom, 1.5 bath condo offers 1,224 sq ft of comfortable living space in the West Clermont School District. The inviting living room features a cozy wood burning fireplace and walkout to a private enclosed patio with direct access to green space, perfect for relaxing or entertaining! Enjoy brand new carpet upstairs, fresh paint throughout the main level and a spacious storage room conveniently located in the upstairs hallway. Take in beautiful courtyard views and enjoy multiple walking paths, with a local dog park just a short stroll away! HOA amenities include community pool access, water, trash and snow removal. Off street parking adds convenience. Ideally located near Eastgate shopping and dining with quick access to I-275. Enjoy low maintenance living in a convenient location with fantastic amenities right outside your door!
Property Features
Property Type: Residential - Condominium
Basement: None
Cooling: Central Air
Fireplaces: 1
Heating: Natural Gas
Home Style: Traditional
Roof Type: Shingle
Stories: 2.0
Taxes: $0
Year Built: 1982
Feature Descriptions
Access: City Street, Paved Road
Appliances: Oven/Range, Dishwasher, Refrigerator
Association Includes: MaintenanceExterior, SnowRemoval, Trash, Water, AssociationDues, Pool
Condo: Levels 1-3
Exterior: Brick
Features: Private Entry
Fencing: Privacy, Vinyl
Fireplace Features: Raised Hearth, Wood
Foundation: Slab
Gas: Natural
HOA Fee: 410/Monthly
HOA Y/N: 1
Kitchen: Pantry, Laminate Floor, Wood Cabinets
Parcel #: 41618.1204
Parking: Off Street
Primary Bathroom: Tub w/Shower
Primary Bedroom: Dual Closet
Rooms Total: 5
Sewer: Public Sewer
Tax Abatement: No
Unit Entry Level: 1
Water: Public
Water Heater: Gas
Window Features: Vinyl
Room Sizes
Primary Bedroom: 14 X 12 Level - 2
Bedroom 2: 14 X 11 Level - 2
Dining Room: 14 X 10 Level - 1
Entry: 4 X 4 Level - 1
Living Room: 14 X 10 Level - 1
Laundry Room: 7 X 3 Level - 1
Local Schools
School District: West Clermont
Listed By / Shown By
Listed By
Agency Name: RE/MAX Preferred Group
Agent Name: Emily Foebar
Agency Phone: 513-474-6767

Shown By
Agent Name: Chris Trease
Agent Phone: (419) 564-4841 Cell
Agency Title: Key Realty

Estimate Your Payment
Estimated Payment
$ 882.81 per month $839.06 Principal & Interest $0.00 Property Tax (data not provided by mls) $43.75 Homeowner's InsuranceChange Payment Information
Privacy Policy / DMCA Notice / ADA Accessibility


This site is hosted, designed and copyright
© 1994 - 2026 by
Delta Media Group, Inc. -- Patent Pending --
Agency License Information: 1-877-539-7589 | Ohio Lic# REC.2010002888 6800 W Central Ave #B, Toledo, OH 43617 | Michigan Lic# 6505366134 8040 Summerfield Rd, Lambertville, MI 48144 | Indiana Lic# RC52400106 3029 W Smith Valley Rd #211, Greenwood, IN 46142 | West Virginia LIC# 010306 Erin Rickman, Broker. 410 Market St #3, Parkersburg, WV, 26101 | Colorado LIC# EC.100108419 603 Rood Ave, Grand Junction, CO 81501 | Nevada LIC# B.0146350.LLC 9190 Double Diamond Pwky, Reno, NV 89521 | Florida LIC# CQ1073507 16638 Mooner Plank Cir, Wimauma, FL 33598 | Illinois LIC# 481014661 640 S Washington St. Suite 212, Naperville, IL 60540
Agent License Information: Brokerage/Company License Number: REC.2010002888
13 Boundry Street | MLS# 1899592
This condo located at 13 Boundry Street, Batavia, OH 45103 is currently listed for sale with an asking price of $150,000. This property was built in 1982 and has 2 bedrooms and 1 full and 1 partial baths with 1224 sq. ft. Boundry Street is located in the Jamestown Crossing subdivision within the West Clermont school district. Search Jamestown Crossing real estate on christrease.ikeyrealty.com today.