Chris Trease

BEDS3
BATHS3 full 1 partial
SQUARE FEET5,520
MLS#972678
STATUSActive
PROPERTY TYPEResidential - Single Family
SUBDIVISIONOakbrook Chase Sec 02
SCHOOLBeavercreek
Property Description
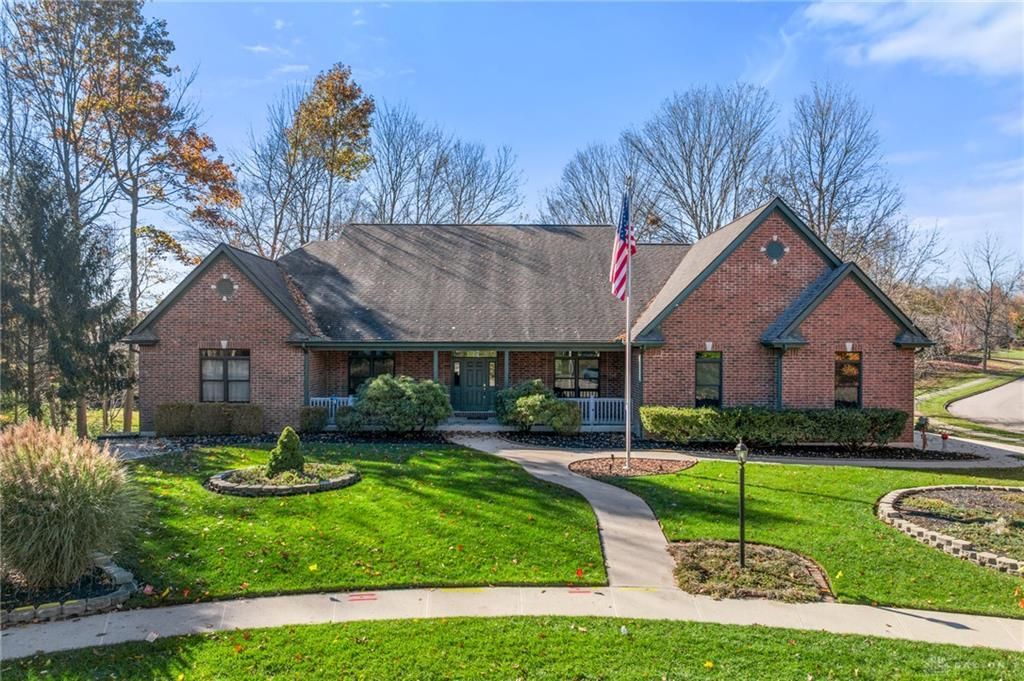
Wooded views and over 5,500 square feet of room to spread out, all on a private 0.66-acre setting in Oakbrook Chase. This brick ranch with a finished walkout lower level delivers easy main-level living and flexible space for every season. Unique European tilt-and-turn windows throughout tilt in for a fresh breeze or swing wide open to the private, wooded backyard, and whole-home audio keeps the soundtrack going from room to room. Come inside from the large front porch to a great room with a 17' vaulted ceiling, skylights, gas fireplace, built-ins, and large windows framing those wooded views. It opens to the kitchen, featuring a center island, granite counters, eat-at counter, desk space, and a spacious pantry. The breakfast space leads directly to the deck, and a dining room with lighted tray ceiling and chair rail sits just off the kitchen. A study with glass French doors adds a quiet workspace. The main-level Primary Suite is your retreat, with private access to a screened-in back deck, double walk-in closets, and an en-suite bath with double sinks, a bathtub, private toilet room, and large walk-in glass shower. A half bath and large laundry room with cabinetry, sink, and skylight complete the main level. The walkout lower level brings the fun: a rec room with wet bar and mini fridge, large windows, and access to the back patio, plus a bonus room. Two lower-level bedrooms share a jack-and-jill bath, one with a large walk-in closet, and an additional lower level full bath adds convenience. Unfinished storage connects directly to the garage. Peace of mind comes standard with a Generac whole-home generator 22kw, roof (2018), gas furnace and central A/C (2015), tankless gas water heater, water softener, and wood 6-panel doors. Outside, enjoy a deck path down to the fire pit, a lawn irrigation system, and a 3-car side-entry garage extended for storage with a utility sink and heater. Beavercreek Schools. Schedule your showing today!
Property Features
Property Type: Residential - Single Family
Basement: Yes
Cooling: Central
Fireplaces: 1
Garage: 3
Heating: Natural Gas
Lot Size: 0.67 Acres
Stories: 1.0
Taxes: $11,106
Year Built: 2004
Feature Descriptions
Appliance Features: Cooktop, Dishwasher, Garbage Disposal, Microwave, Refrigerator, Wall Oven, Water Softener
Basement Features: Finished, Full, Walkout
Exterior: Brick
Fireplace. Features: Gas, One
Garage Features: 3 Car, Opener, Storage
Lot Dimensions: Irregular
Outside Features: Deck, Lawn Sprinkler, Patio, Porch
Utilities: Natural Gas, Public Water, Sanitary Sewer
Room Sizes
Entry Room: 13 X 15 Level - Main
Great Room: 23 X 21 Level - Main
Dining Room: 12 X 15 Level - Main
Kitchen: 16 X 22 Level - Main
Breakfast Room: 14 X 8 Level - Main
Study/Office: 12 X 15 Level - Main
Laundry: 13 X 11 Level - Main
Primary Bedroom: 18 X 17 Level - Main
Bedroom: 18 X 12 Level - Lower Level
Bedroom: 18 X 12 Level - Lower Level
Rec Room: 37 X 27 Level - Lower Level
Bonus Room: 26 X 11 Level - Lower Level
Local Schools
School District: Beavercreek
Listed By / Shown By
Listed By
Agency Name: Keller Williams Community Part
Agency Phone: (937) 530-4904
Shown By
Agent Name: Chris Trease
Agent Phone: (419) 564-4841 Cell
Agency Title: Key Realty

Estimate Your Payment
Estimated Payment
$ 4,574.44 per month $3,468.10 Principal & Interest $925.50 Property Tax $180.83 Homeowner's InsuranceChange Payment Information
Privacy Policy / DMCA Notice / ADA Accessibility


This site is hosted, designed and copyright
© 1994 - 2026 by
Delta Media Group, Inc. -- Patent Pending --
Agency License Information: 1-877-539-7589 | Ohio Lic# REC.2010002888 6800 W Central Ave #B, Toledo, OH 43617 | Michigan Lic# 6505366134 8040 Summerfield Rd, Lambertville, MI 48144 | Indiana Lic# RC52400106 3029 W Smith Valley Rd #211, Greenwood, IN 46142 | West Virginia LIC# 010306 Erin Rickman, Broker. 410 Market St #3, Parkersburg, WV, 26101 | Colorado LIC# EC.100108419 603 Rood Ave, Grand Junction, CO 81501 | Nevada LIC# B.0146350.LLC 9190 Double Diamond Pwky, Reno, NV 89521 | Florida LIC# CQ1073507 16638 Mooner Plank Cir, Wimauma, FL 33598 | Illinois LIC# 481014661 640 S Washington St. Suite 212, Naperville, IL 60540
Agent License Information: Brokerage/Company License Number: REC.2010002888
1286 Oakleaf Drive | MLS# 972678
This single family home located at 1286 Oakleaf Drive, Beavercreek, OH 45434 is currently listed for sale with an asking price of $620,000. This property was built in 2004 and has 3 bedrooms and 3 full and 1 partial baths with 5520 sq. ft. Oakleaf Drive is located in the Oakbrook Chase Sec 02 subdivision within the Beavercreek school district. Search Oakbrook Chase Sec 02 real estate on christrease.ikeyrealty.com today.