Chris Trease

BEDS3
BATHS2 full
SQUARE FEET1,162
MLS#20101424
STATUSComing Soon
PROPERTY TYPEResidential - Single Family
SCHOOLMansfield City
Property Description
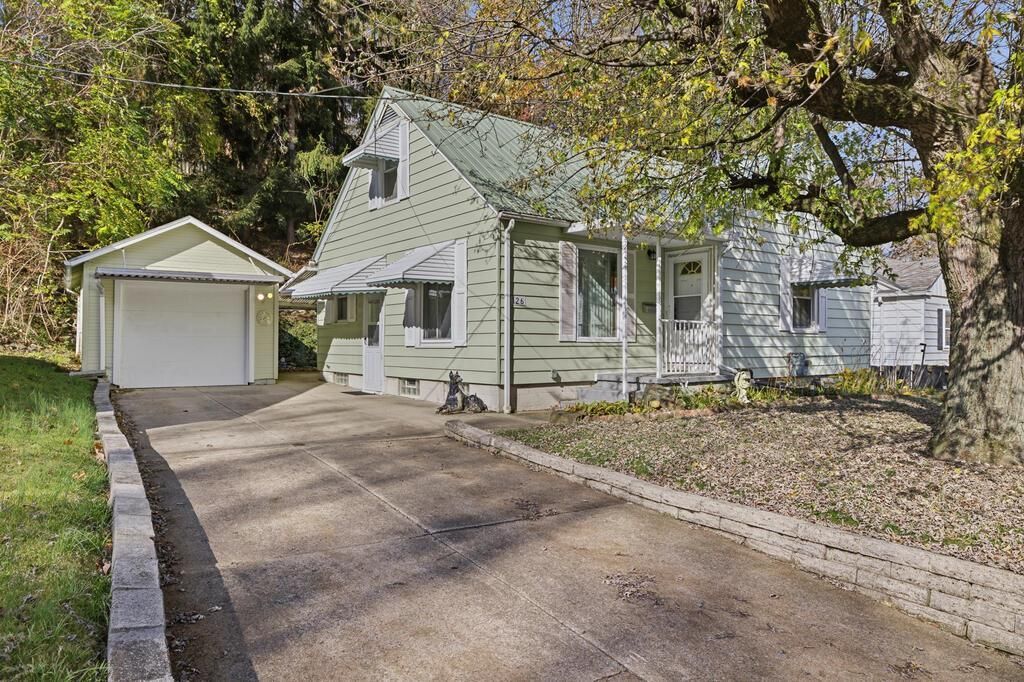
Thought you'd never find the home you desire at this price? Here it is! Lovingly cared for and it shows, this home welcomes you with a covered front porch and a spacious living room showcasing gorgeous original hardwood floors. Two main-floor bedrooms make it a great condo alternative, while upstairs offers a large bedroom plus a bonus room for a home office or crafts. The dining room features a wall of built-in cabinetry with extra counter space and upper cabinets to display your favorite pieces. Kitchen appliances, washer, and dryer are included. The finished basement rec room adds a massive amount of living space in warm knotty pine. Updates include a new water heater (2022), updated windows, and refinished hardwood floors. Also enjoy a durable metal roof, a 12'x20' single-car garage with storage, and a huge covered patio made for entertaining in a unique setting. Showings begin 11/13; open house 11/15 from 1-2:30 PM. Offers accepted through 11/20; owner may accept early.
Property Features
Property Type: Residential - Single Family
Basement: Yes
Basement: Finished, Full
Cooling: Central Air
Garage: 1
Heating: Forced Air, Natural Gas
Lot Size: 0.23 Acres
Roof Type: Composition, Metal, See Remarks
Stories: 1.0
Taxes: $323
Year Built: 1947
Feature Descriptions
Additional Structures: None
Appliances: Disposal, Dryer, Gas Range, Gas Water Heater, Range Hood, Refrigerator, Washer
Covered Spaces: 1
Entry Location: Main Level
Exterior: Aluminum Siding, Wood Siding, See Remarks
Exterior: See Remarks
Financing: Cash, Conventional
Flooring: Carpet, Hardwood, Plank, Tile
Frontage: 65'
Garage Y/N: Yes
Interior: Shower/Tub, Dining Room, Entrance Foyer, Living Room, Main Level Primary Bedroom, Recreation Room, Utility Room
Lot: Hillside, Irregular Lot, Lawn, Few Trees, Rock/Stone, Sloped, Wooded, City Lot
Lot Dimensions: 58' x 173'
Parcel #: 0270103013000
Parking: Concrete, Detached, Garage, Garage Door Opener
Parking Total: 1
Patio/Porch: Covered, Patio, Porch, See Remarks
Rooms Total: 6
Security: Smoke Detector(s)
Sewer: Public Sewer
Structure Type: Onsite Built
Utilities: Cable Available
Water: Public
Windows: Double Pane Windows, Vinyl, See Remarks
Wooded: Yes
Room Sizes
Primary Bedroom: 10.58 X 12.25 Level - Main
Bedroom 2: 9.58 X 11.08 Level - Main
Bedroom 3: 11.17 X 15.17 Level - Upper
Dining Room: 7.67 X 11.33 Level - Main
Kitchen: 7.75 X 9.58 Level - Main
Living Room: 11.42 X 18.50 Level - Main
Rec Room: 14.10"x30.5" Level - Lower
Local Schools
School District: Mansfield City
Listed By / Shown By
Listed By
Agency Name: Haring Realty, Inc.
Agent Name: Russel White
Agency Phone: 419-756-8383

Shown By
Agent Name: Chris Trease
Agent Phone: (419) 564-4841 Cell
Agency Title: Key Realty

Estimate Your Payment
Estimated Payment
$ 732.57 per month $670.69 Principal & Interest $26.92 Property Tax $34.97 Homeowner's InsuranceChange Payment Information
Privacy Policy / DMCA Notice / ADA Accessibility


This site is hosted, designed and copyright
© 1994 - 2026 by
Delta Media Group, Inc. -- Patent Pending --
Agency License Information: 1-877-539-7589 | Ohio Lic# REC.2010002888 6800 W Central Ave #B, Toledo, OH 43617 | Michigan Lic# 6505366134 8040 Summerfield Rd, Lambertville, MI 48144 | Indiana Lic# RC52400106 3029 W Smith Valley Rd #211, Greenwood, IN 46142 | West Virginia LIC# 010306 Erin Rickman, Broker. 410 Market St #3, Parkersburg, WV, 26101 | Colorado LIC# EC.100108419 603 Rood Ave, Grand Junction, CO 81501 | Nevada LIC# B.0146350.LLC 9190 Double Diamond Pwky, Reno, NV 89521 | Florida LIC# CQ1073507 16638 Mooner Plank Cir, Wimauma, FL 33598 | Illinois LIC# 481014661 640 S Washington St. Suite 212, Naperville, IL 60540
Agent License Information: Brokerage/Company License Number: REC.2010002888
126 Ohio Street | MLS# 20101424
This single family home located at 126 Ohio Street, Mansfield, OH 44903 is currently listed for sale with an asking price of $119,900. This property was built in 1947 and has 3 bedrooms and 2 full baths with 1162 sq. ft. Ohio Street is located within the Mansfield City school district. Search Mansfield real estate on christrease.ikeyrealty.com today.