Chris Trease

BEDS3
BATHS2 full
SQUARE FEET1,936
MLS#972578
STATUSActive
PROPERTY TYPEResidential - Single Family
SUBDIVISIONYankee Trace
SCHOOLCenterville
Property Description
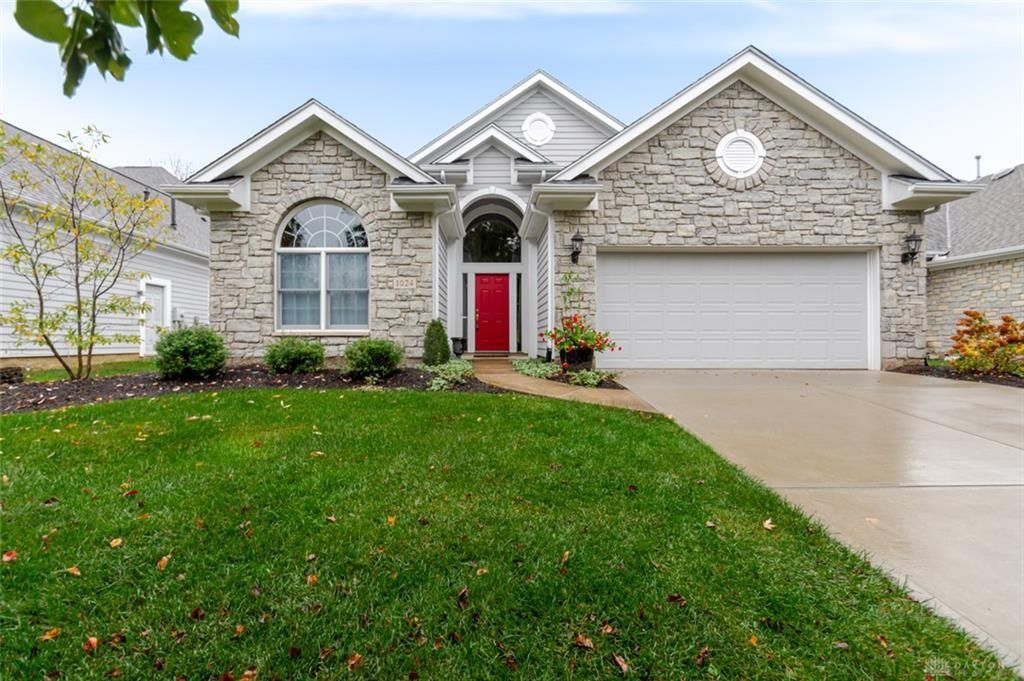
Spectacular architecture and an airy, open design make this beautiful Yankee Trace home a standout! Set on a lovely cul-de-sac lot, the dramatic 2-story entry opens to a stunning interior where soaring cathedral ceilings and a breathtaking wall of windows steal the show, framing views of the backyard and bringing the outdoors in. Hardwood floors add warmth and elegance throughout the entry, dining room and kitchen. The spacious great room features a gas fireplace and walks out to the patio, where mature plantings provide a sense of privacy. The bright, open kitchen offers abundant cabinetry and counter space. A first-floor bedroom and full bath are tucked off the entry, while the study off the great room offers flexibility as a third bedroom. The primary suite features two walk-in closets and a spacious bath with dual vanities and a large shower. Enjoy the exceptional Yankee Trace lifestyle, with community pool, walking and biking paths, beautifully maintained common grounds and public golf course. Quarterly HOA fees include lawn mowing and common-area maintenance.
Property Features
Property Type: Residential - Single Family
Cooling: Central
Fireplaces: 1
Garage: 2 car attached
Heating: Forced Air, Natural Gas
Lot Size: 0.22 Acres
Stories: 1.0
Taxes: $7,994
Year Built: 2001
Feature Descriptions
Appliance Features: Dishwasher, Dryer, Microwave, Range, Refrigerator, Washer
Basement Features: Slab
Days on Site: 1
Exterior: Cement / Fiber Board, Stone
Fireplace. Features: Gas, One
Garage Features: 2 Car, Attached, Opener, Overhead Storage
Lot Dimensions: 0.22
Outside Features: Patio
Utilities: Natural Gas, Public Water, Sanitary Sewer
Room Sizes
Primary Bedroom: 16 X 12 Level - Main
Bedroom: 14 X 12 Level - Main
Bedroom: 10 X 14 Level - Main
Entry Room: 16 X 5 Level - Main
Laundry: 8 X 6 Level - Main
Living Room: 25 X 17 Level - Main
Dining Room: 11 X 11 Level - Main
Kitchen: 14 X 11 Level - Main
Local Schools
School District: Centerville
Listed By / Shown By
Listed By
Agency Name: eXp Realty
Agency Phone: (866) 212-4991
Shown By
Agent Name: Chris Trease
Agent Phone: (419) 564-4841 Cell
Agency Title: Key Realty

Estimate Your Payment
Estimated Payment
$ 3,314.00 per month $2,516.61 Principal & Interest $666.17 Property Tax $131.22 Homeowner's InsuranceChange Payment Information
Privacy Policy / DMCA Notice / ADA Accessibility


This site is hosted, designed and copyright
© 1994 - 2026 by
Delta Media Group, Inc. -- Patent Pending --
Agency License Information: 1-877-539-7589 | Ohio Lic# REC.2010002888 6800 W Central Ave #B, Toledo, OH 43617 | Michigan Lic# 6505366134 8040 Summerfield Rd, Lambertville, MI 48144 | Indiana Lic# RC52400106 3029 W Smith Valley Rd #211, Greenwood, IN 46142 | West Virginia LIC# 010306 Erin Rickman, Broker. 410 Market St #3, Parkersburg, WV, 26101 | Colorado LIC# EC.100108419 603 Rood Ave, Grand Junction, CO 81501 | Nevada LIC# B.0146350.LLC 9190 Double Diamond Pwky, Reno, NV 89521 | Florida LIC# CQ1073507 16638 Mooner Plank Cir, Wimauma, FL 33598 | Illinois LIC# 481014661 640 S Washington St. Suite 212, Naperville, IL 60540
Agent License Information: Brokerage/Company License Number: REC.2010002888
1024 Wedgestone Court | MLS# 972578
This single family home located at 1024 Wedgestone Court, Centerville, OH 45458 is currently listed for sale with an asking price of $449,900. This property was built in 2001 and has 3 bedrooms and 2 full baths with 1936 sq. ft. Wedgestone Court is located in the Yankee Trace subdivision within the Centerville school district. Search Yankee Trace real estate on christrease.ikeyrealty.com today.